44 Montgomery, San Francisco

44

Montgomery

A Premium Vertical Campus

Discover more

A building joined to the platform, not just close to it.

44 Montgomery is a 43‑story tower designed by John Graham & Company in 1967, distinguished by its full‑height reflective aluminum louvers. It sits directly above the Montgomery Street BART and Muni concourse, a connection no neighboring building can offer, with an L‑shaped plate that takes daylight on six sides.
Many Floors.
One Workplace.

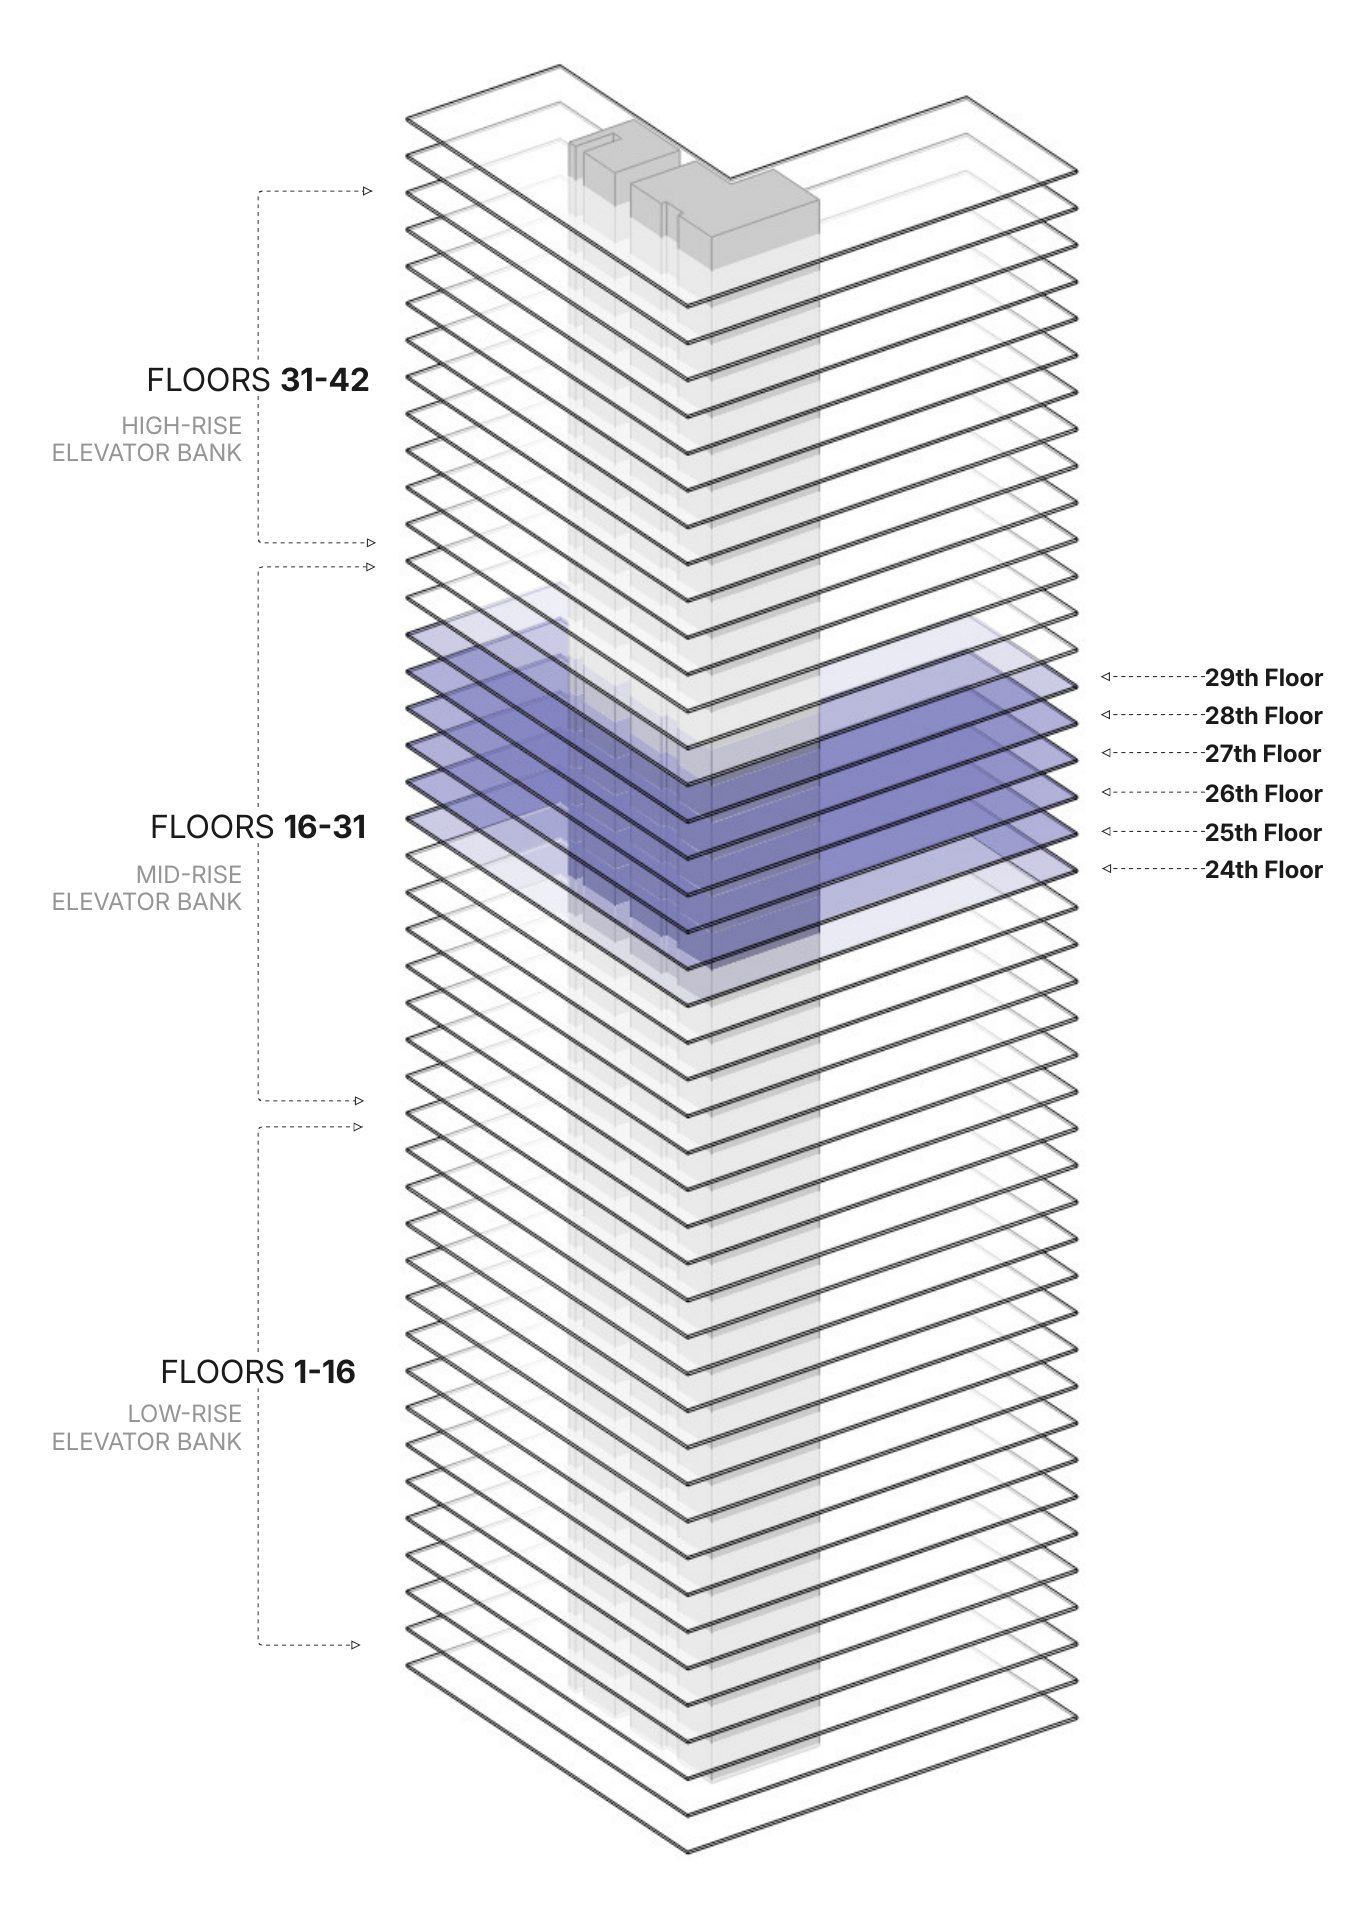
Diagram of the tower: floors 24 to 29 highlighted within the mid-rise elevator bank

Tap the diagram to enlarge

The Feature

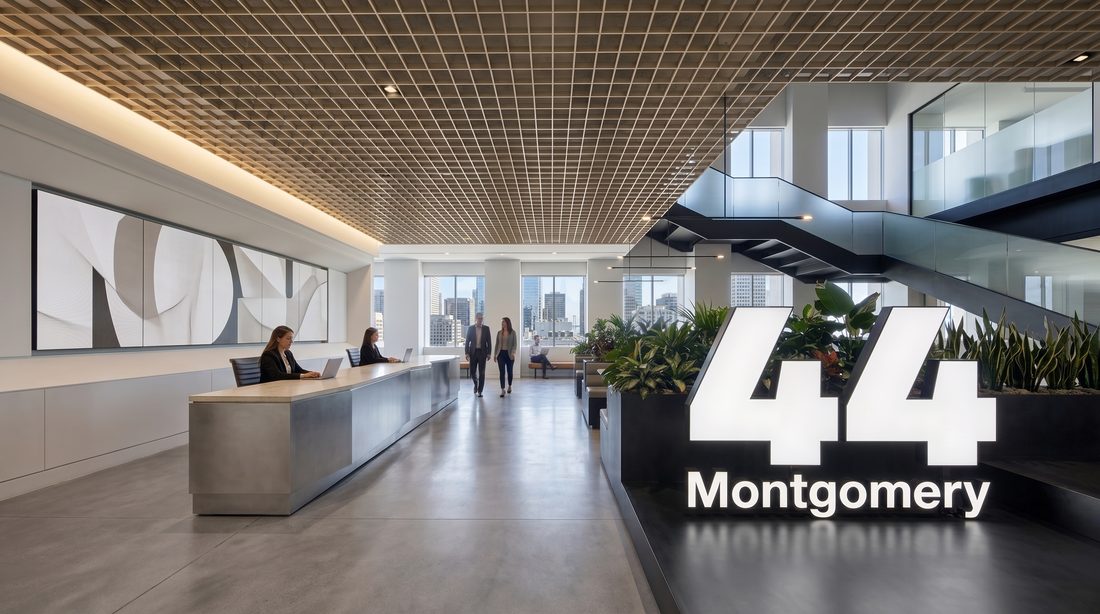
Connecting multiple floors, a sculptural staircase forms a bold statement - a space to move, connect, create & engage. Bringing you to a different destination at each turn, the feature staircase becomes an icon defining the vertical campus.

Select a view to open it · scroll for the floors →
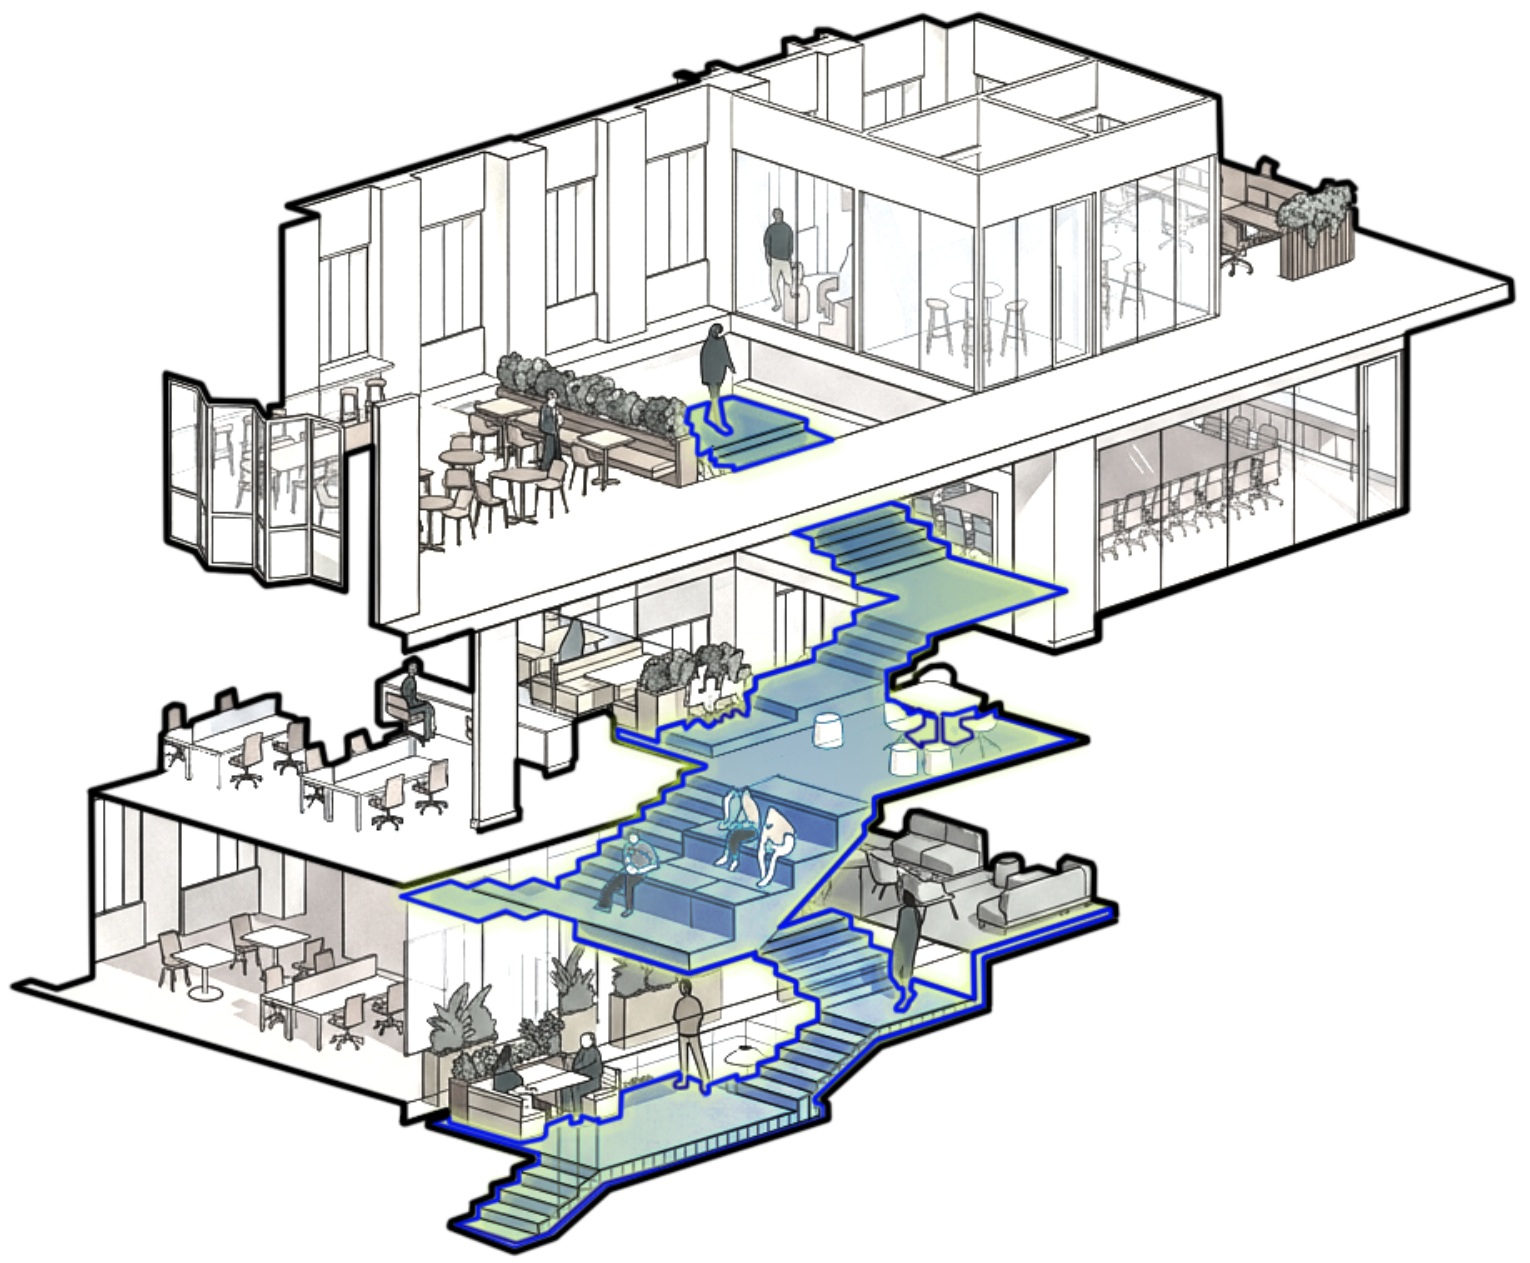
Cut-away axonometric of the feature staircase connecting the floors

Tap a view to open it

Tap the diagram to enlarge
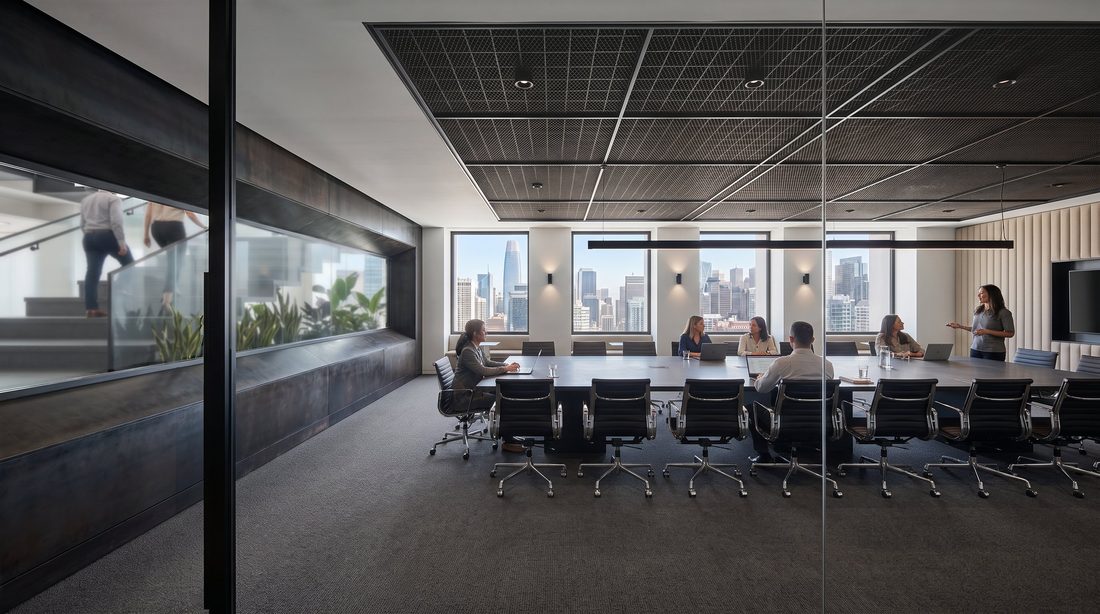
Views from the stair

Board room with a clear glass view onto the feature staircase
Meeting Spaces : Room with a view towards the sculptural staircase
Reception with the 44 Montgomery sign and the feature staircase
Reception : Expansive welcome area with feature staircase view & access
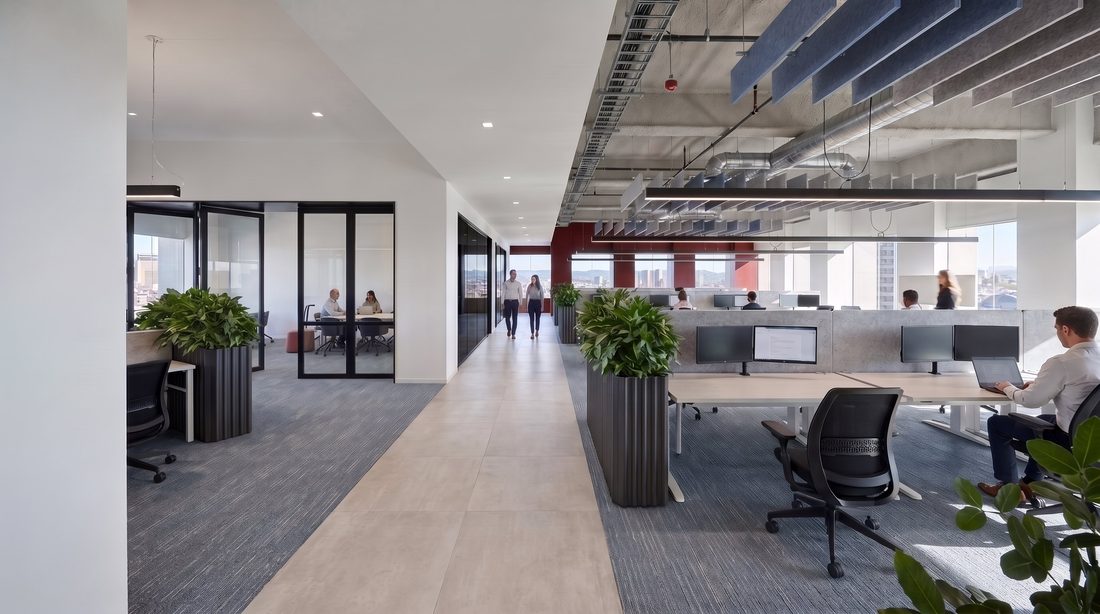
Open workstations close to the stair
Workstations : Open benching close to the stair
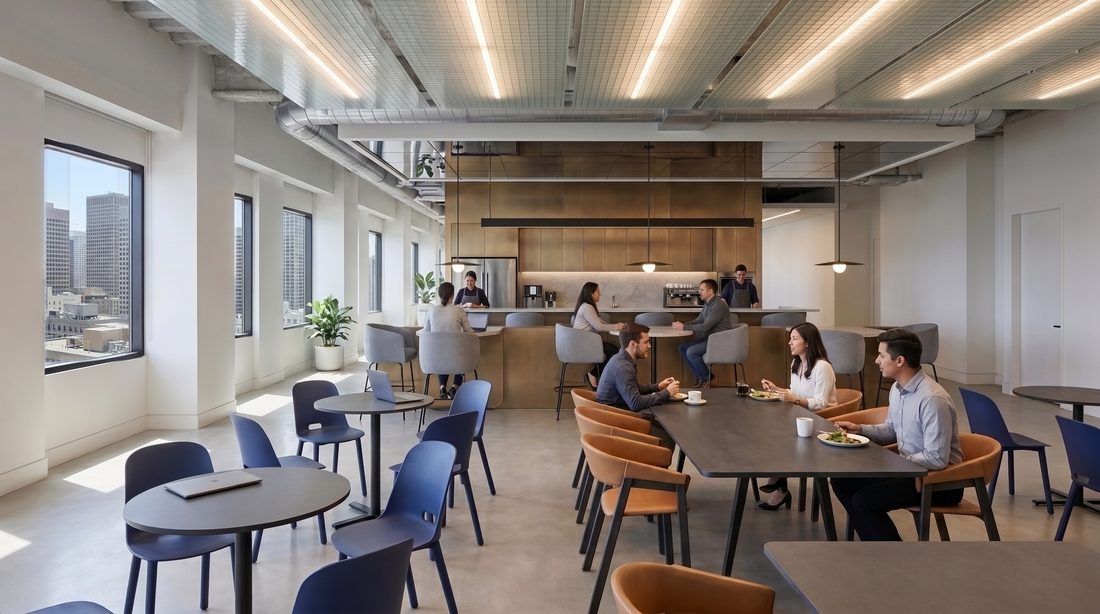
Cafe and tea point social hub
Social Hub : Cafe & Tea Point access from various points at feature stairs

27th Floor

ARRIVALSetting the tone for the rest of the campus, the architecturally striking stairs create the perfect backdrop for an expansive reception area - buzzing with activity, conversations & movement. The adjacent grand cafe & collaboration areas combined with the connecting stairs naturally form a social hub, while flanking spaces provide smaller pockets of individual or group work settings - making this the ideal floor.
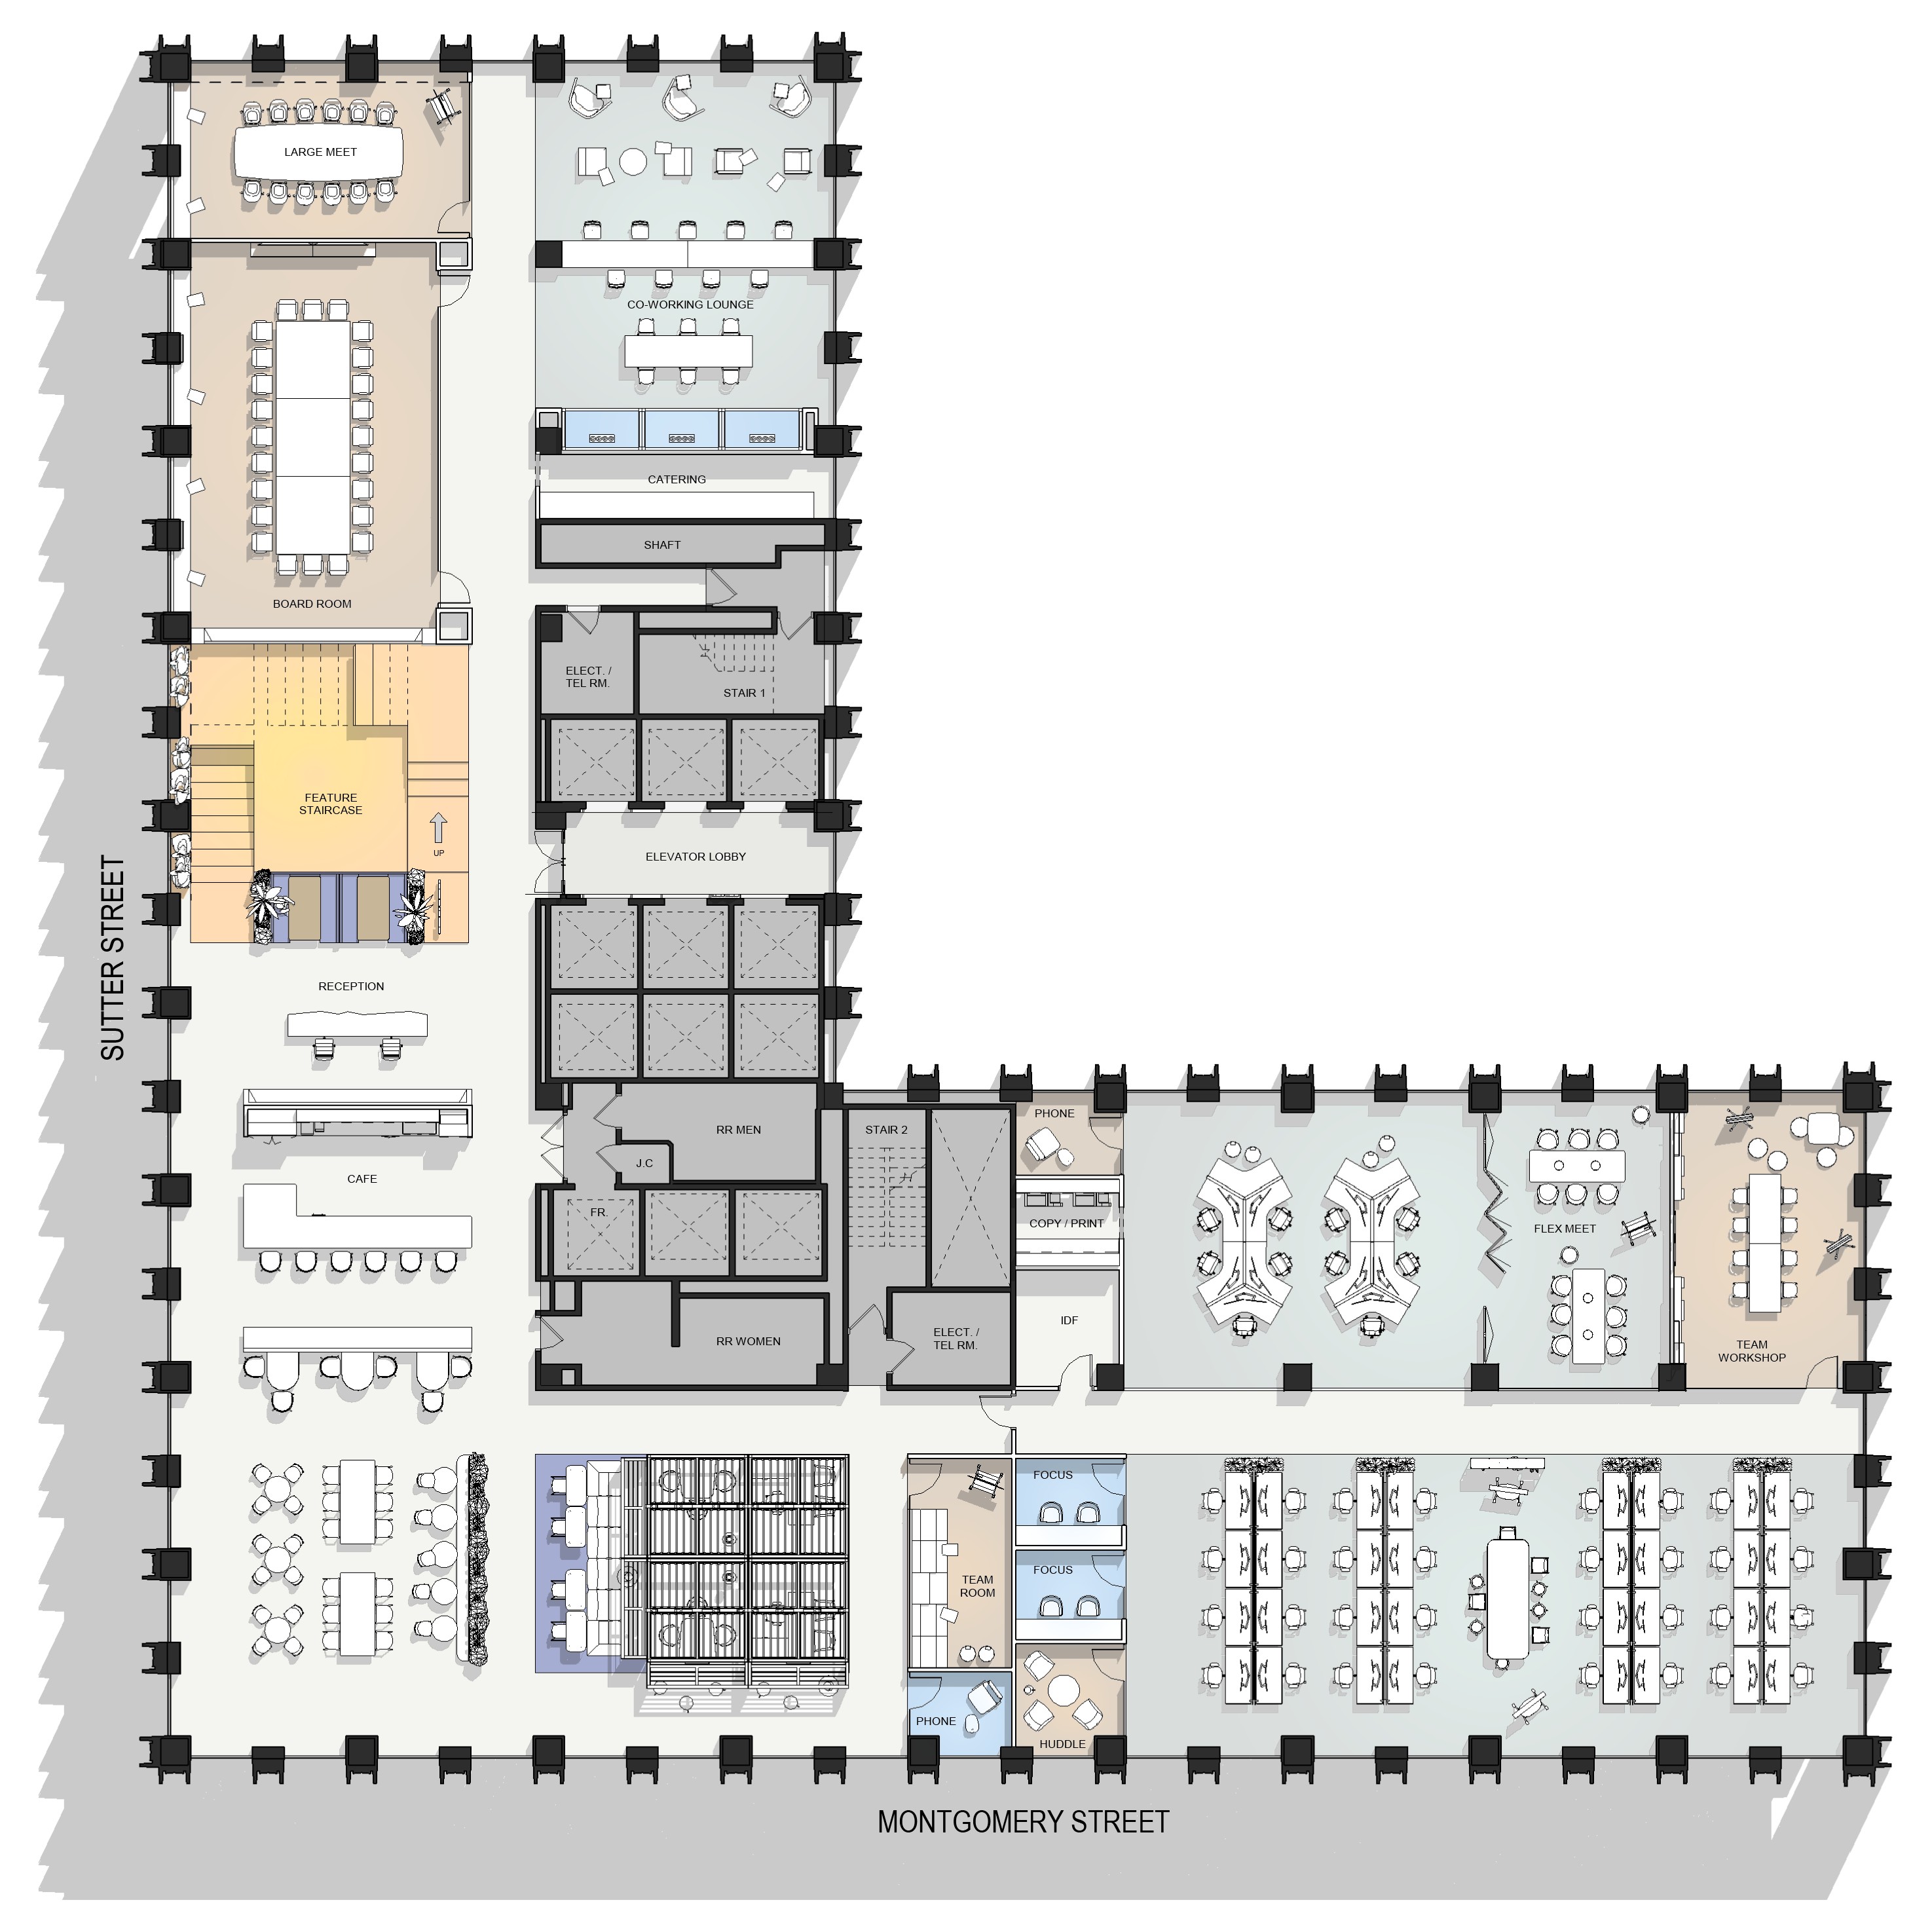

Hypothetical 27th floor plan, color-coded by use

Select an area, on the plan or in the key, to bring it forward.

28th Floor

FOCUSThe quiet floor : private offices, meeting rooms and a large, flexible co-working area for teams, all with panoramic views. A well-appointed coffee bar adjacent to the connecting stairs and thoughtfully located support spaces create a cohesive & complete environment for a full, productive day.
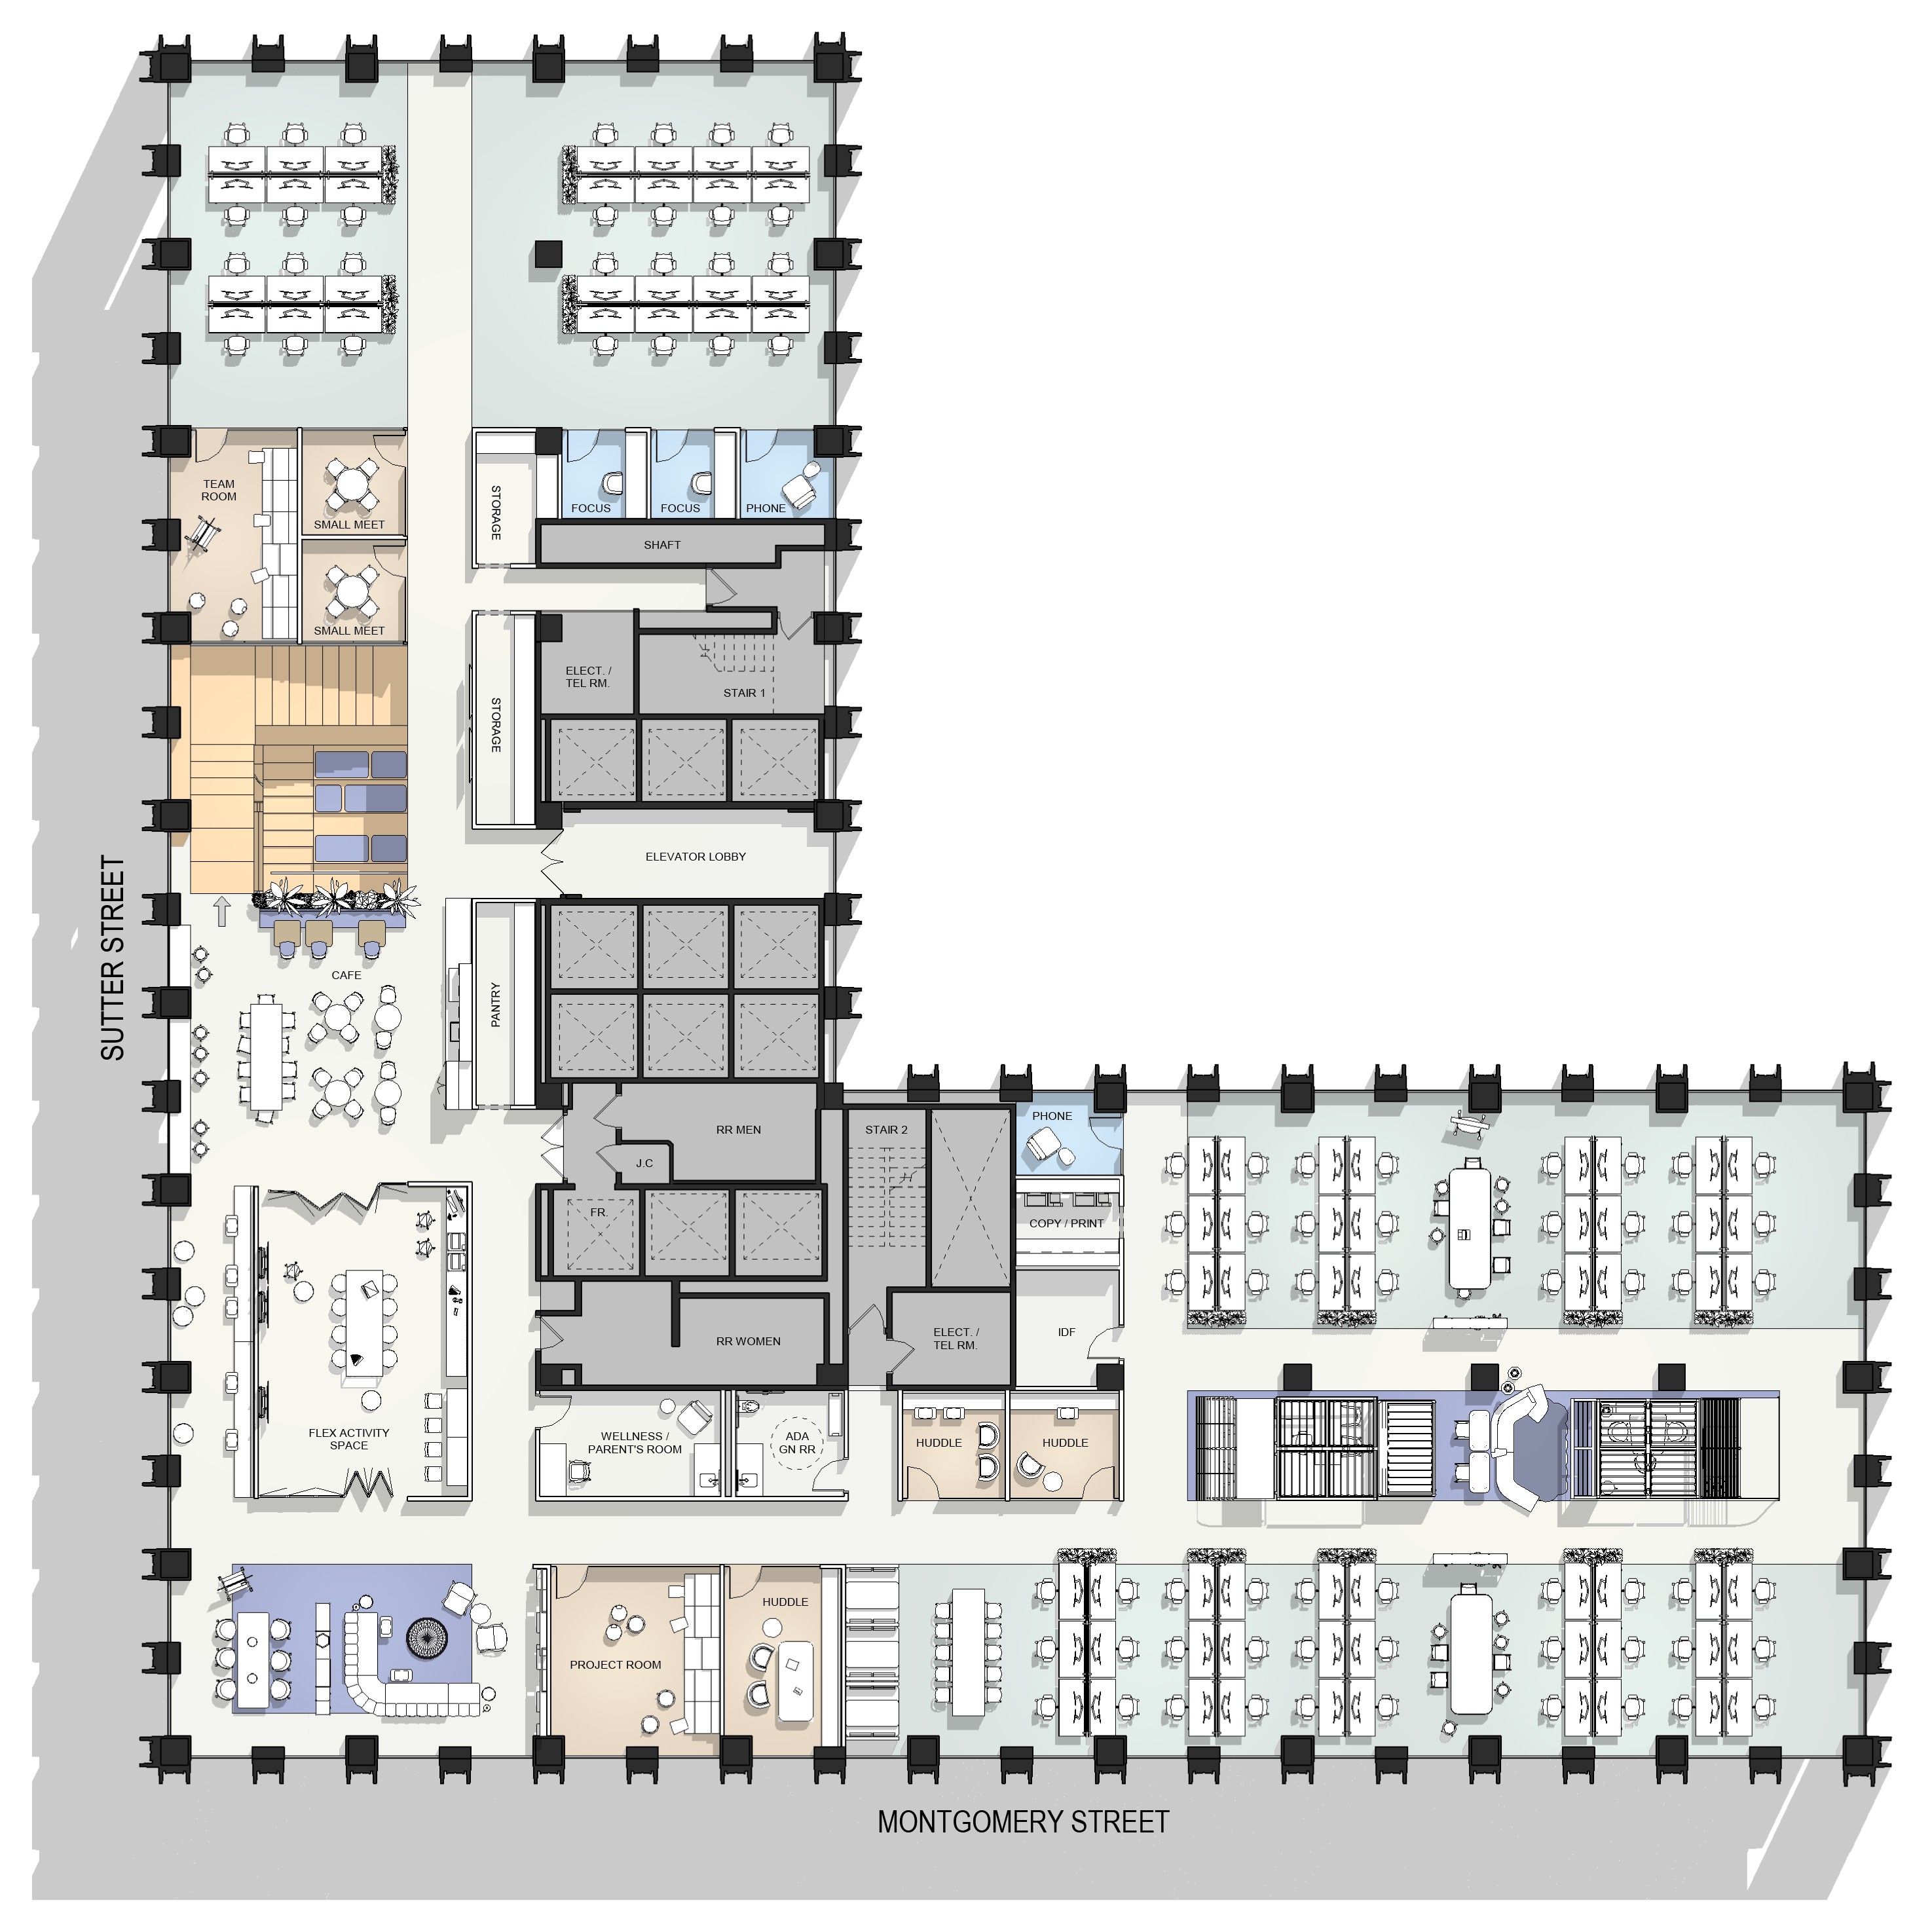

Hypothetical 28th floor plan, color-coded by use

Select an area, on the plan or in the key, to bring it forward.

Select an area, on the plan or in the key, to bring it forward.

Note : This is a hypothetical floor plan;
interior architecture does not exist currently.

01 / 02

Signage

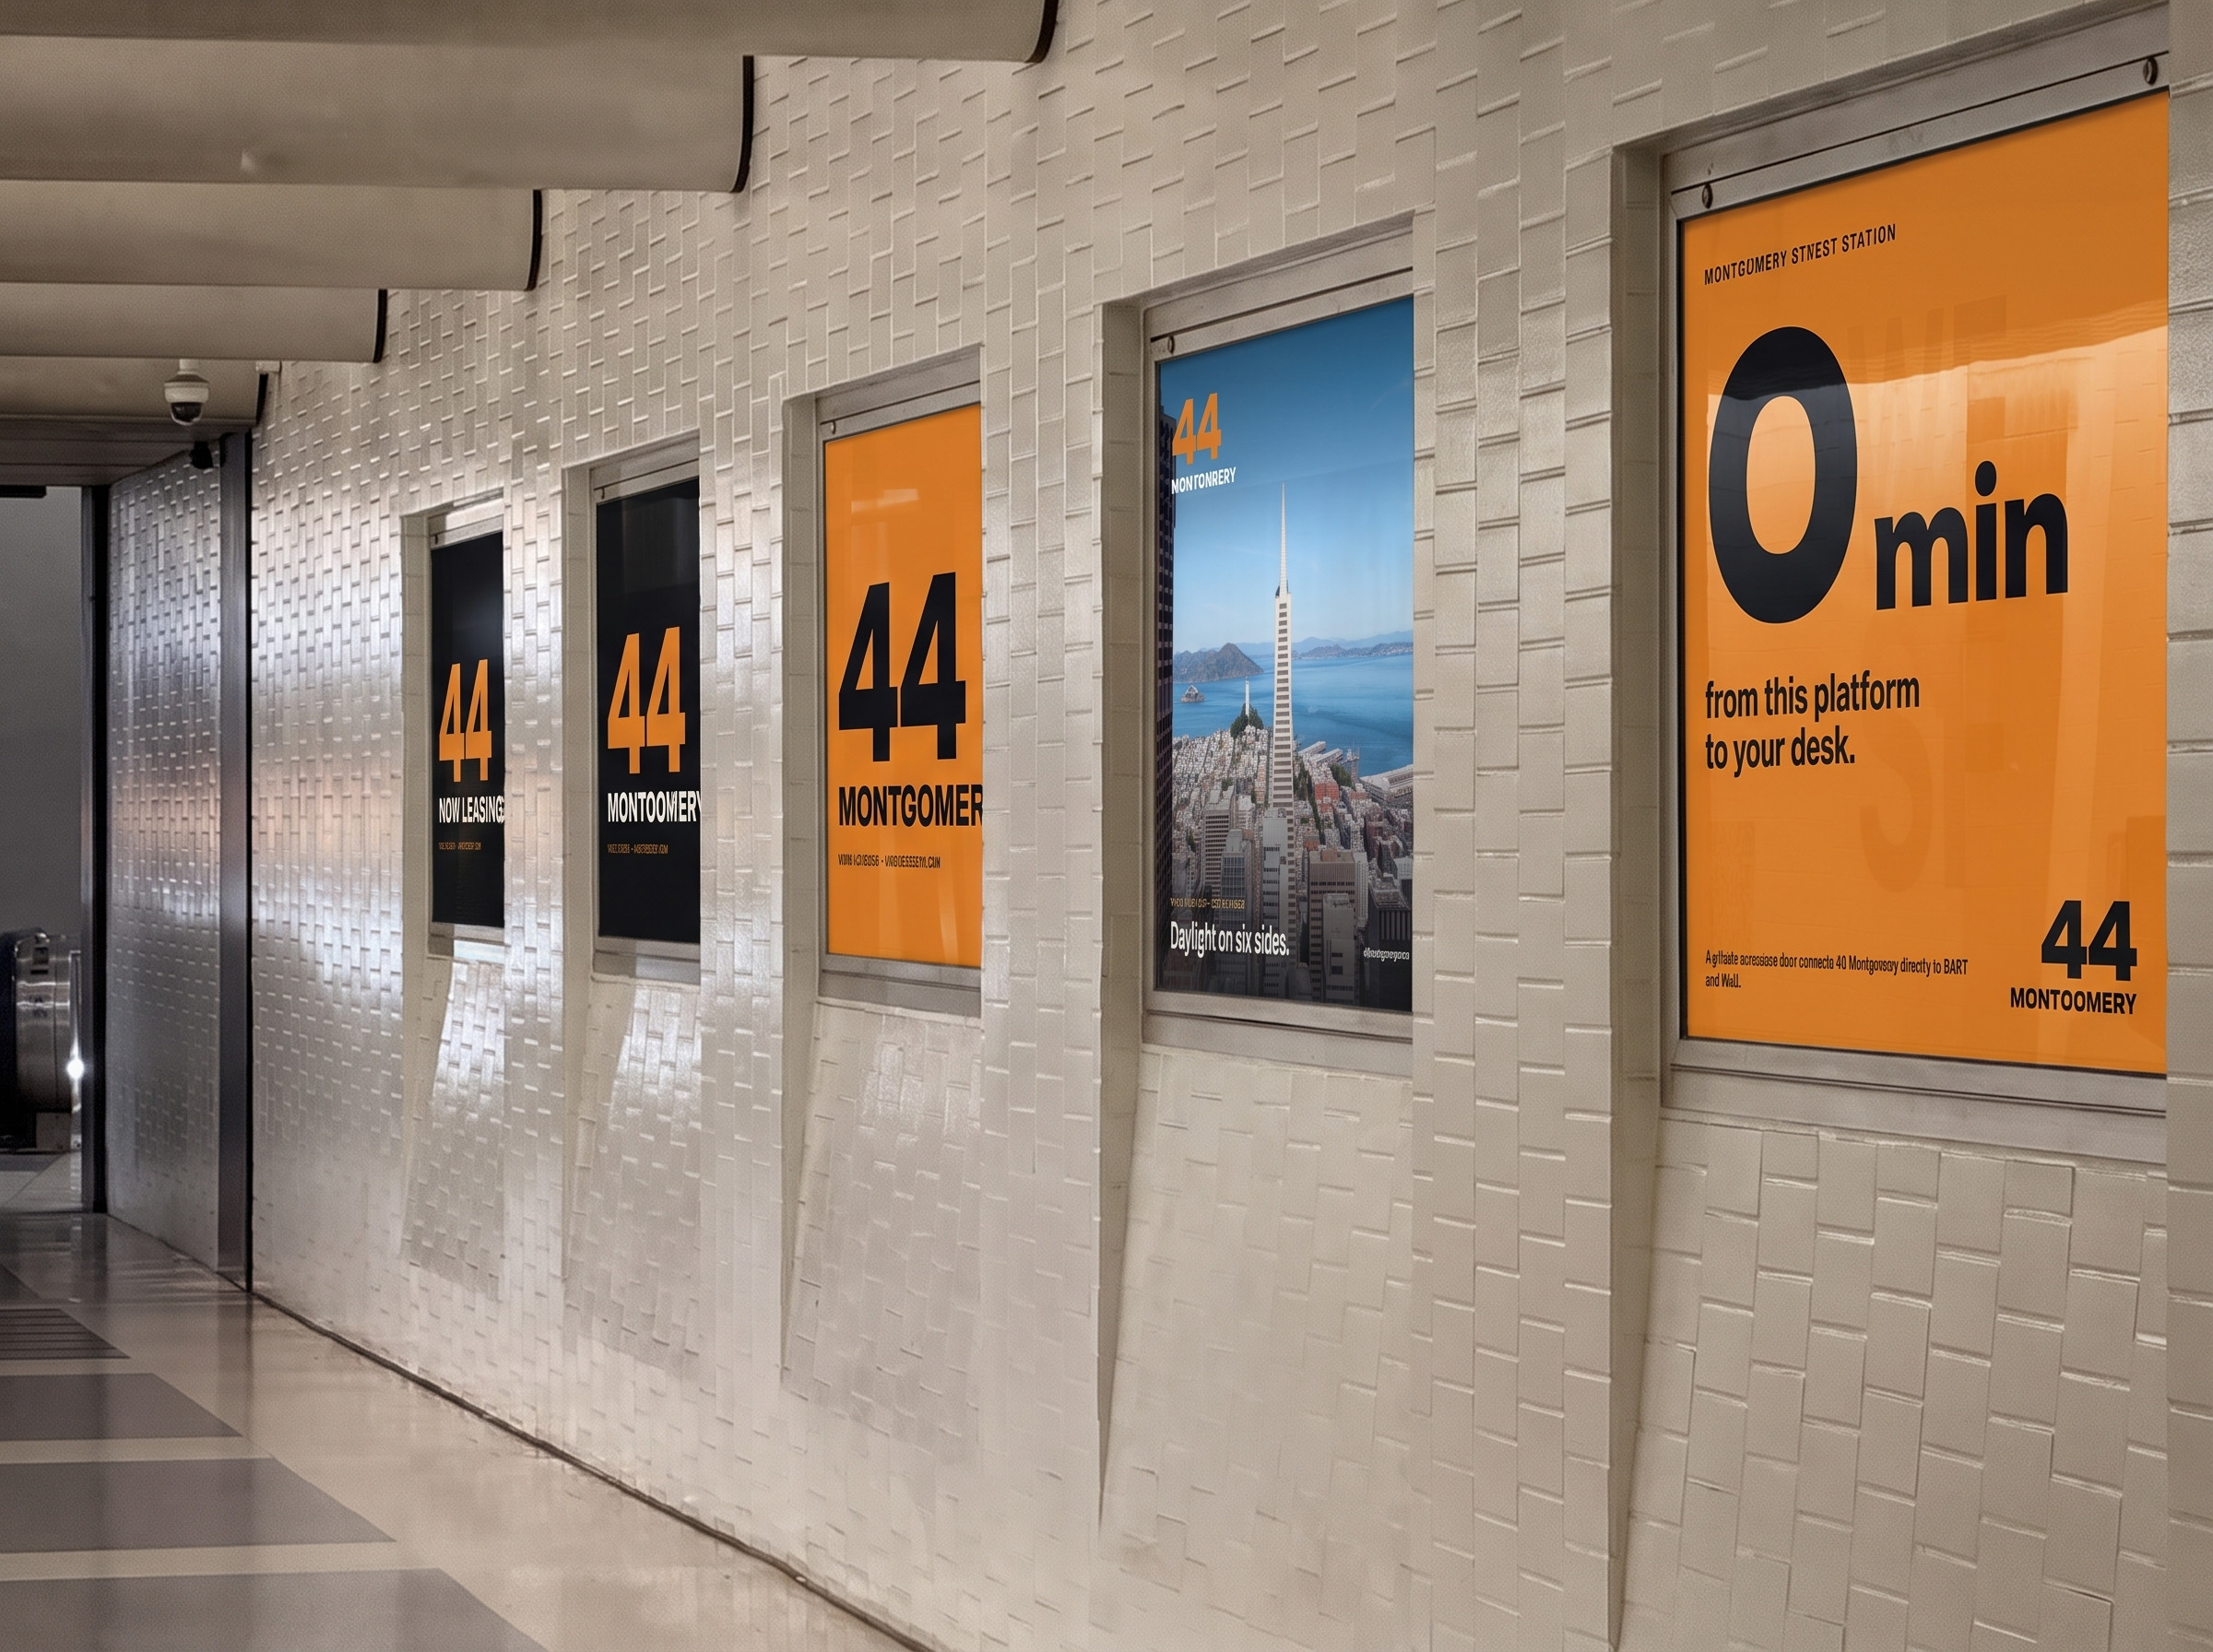
BRANDING & SIGNAGEElevate your brand presence as the anchor client occupying multiple contiguous floors in this iconic building, with strategically placed signage & branding opportunities that make a bold statement and reinforce your presence.

Note : Images below represent conceptual ideas for interior & exterior signage & branding opportunities.
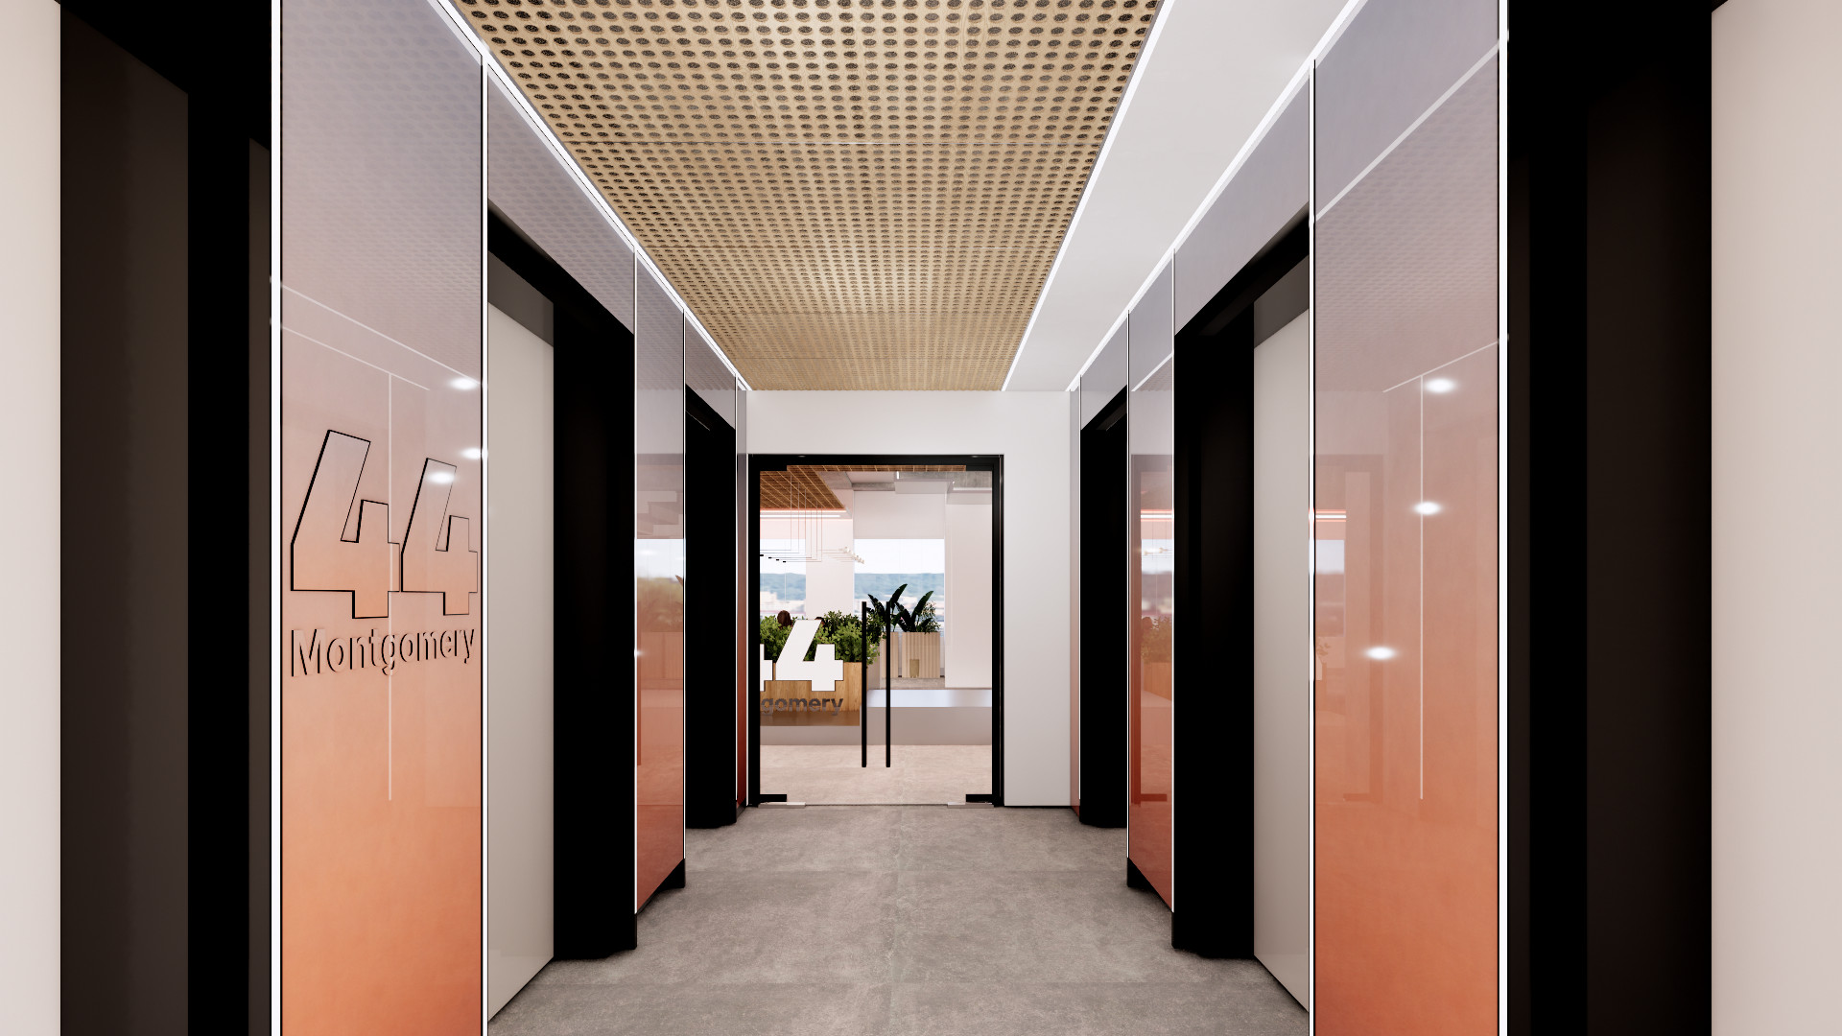
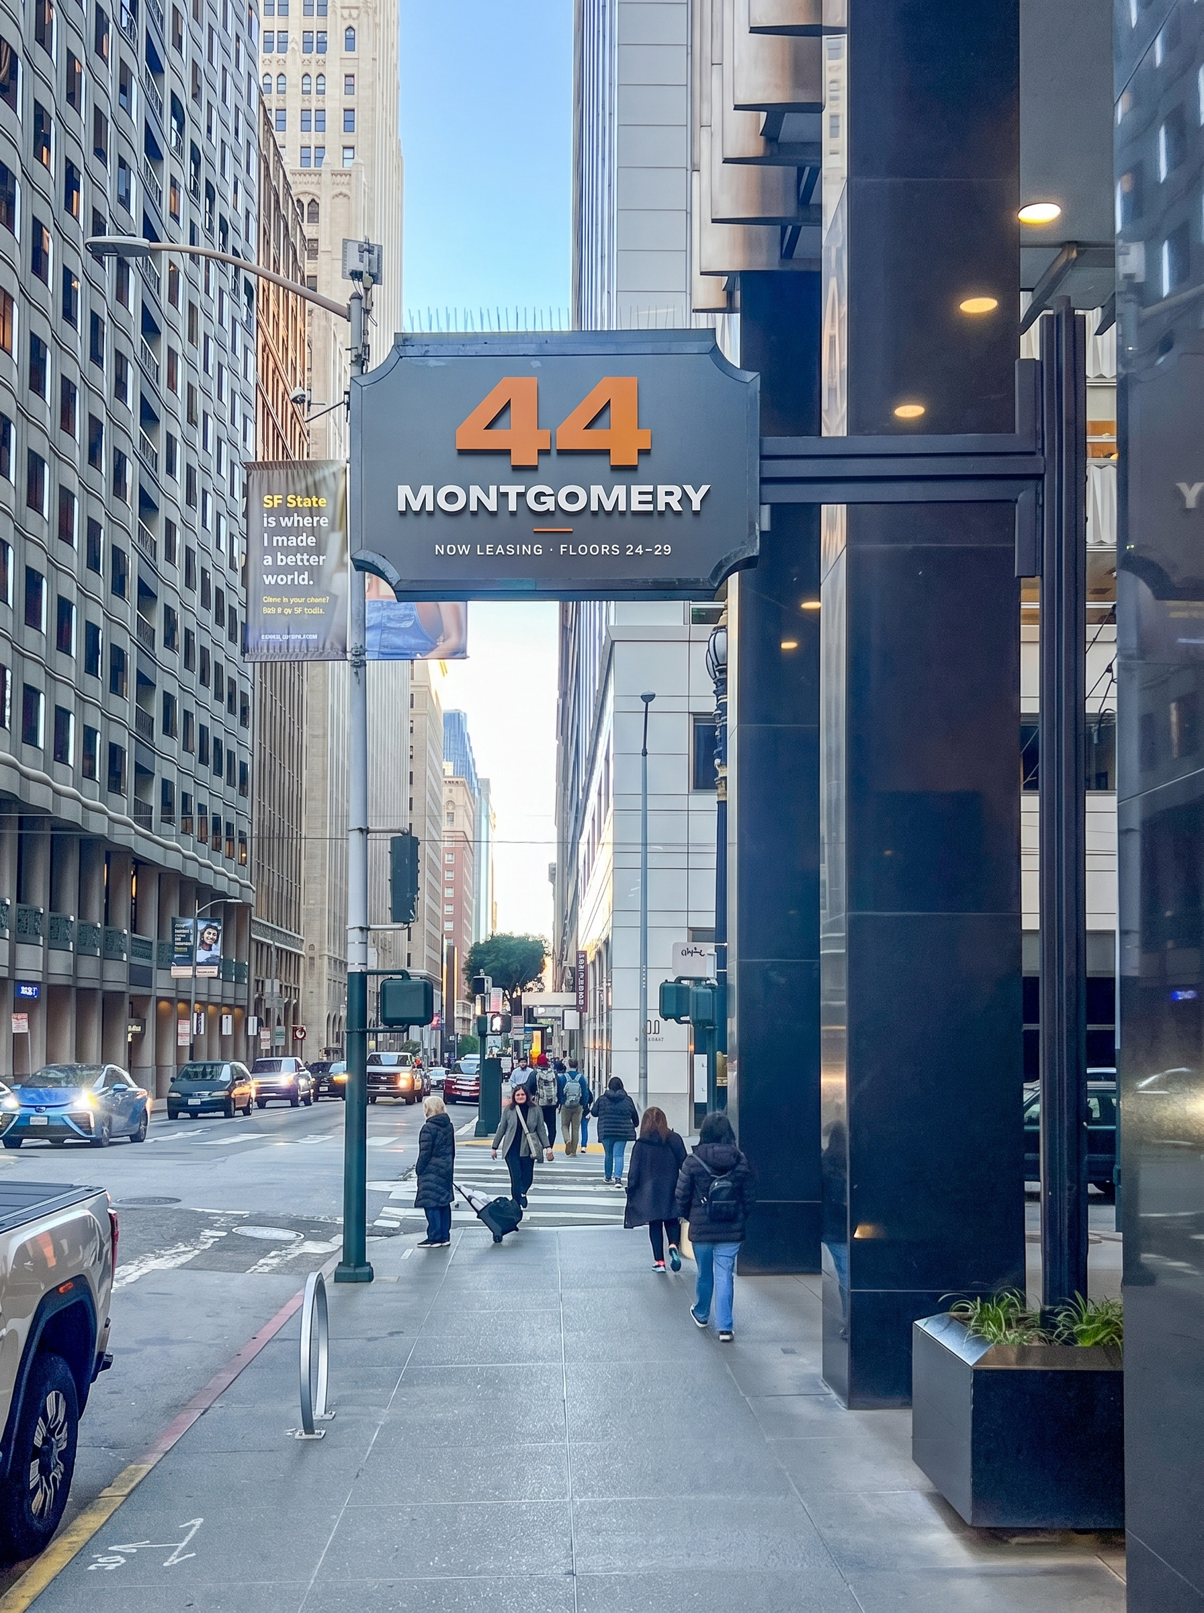
Concept: 44 Montgomery signage in the elevator lobby Concept: 44 Montgomery blade sign on Montgomery Street Concept: 44 Montgomery lightbox posters along the BART concourse

Location

MARKET MEETS MONTGOMERYWith a Walk Score and Transit Score of 100, 44 Montgomery is exactly where you want to be. Situated in the heart of the financial district, you'll be surrounded by top restaurants, cafes, shops, and services, alongside the business world's best and brightest.
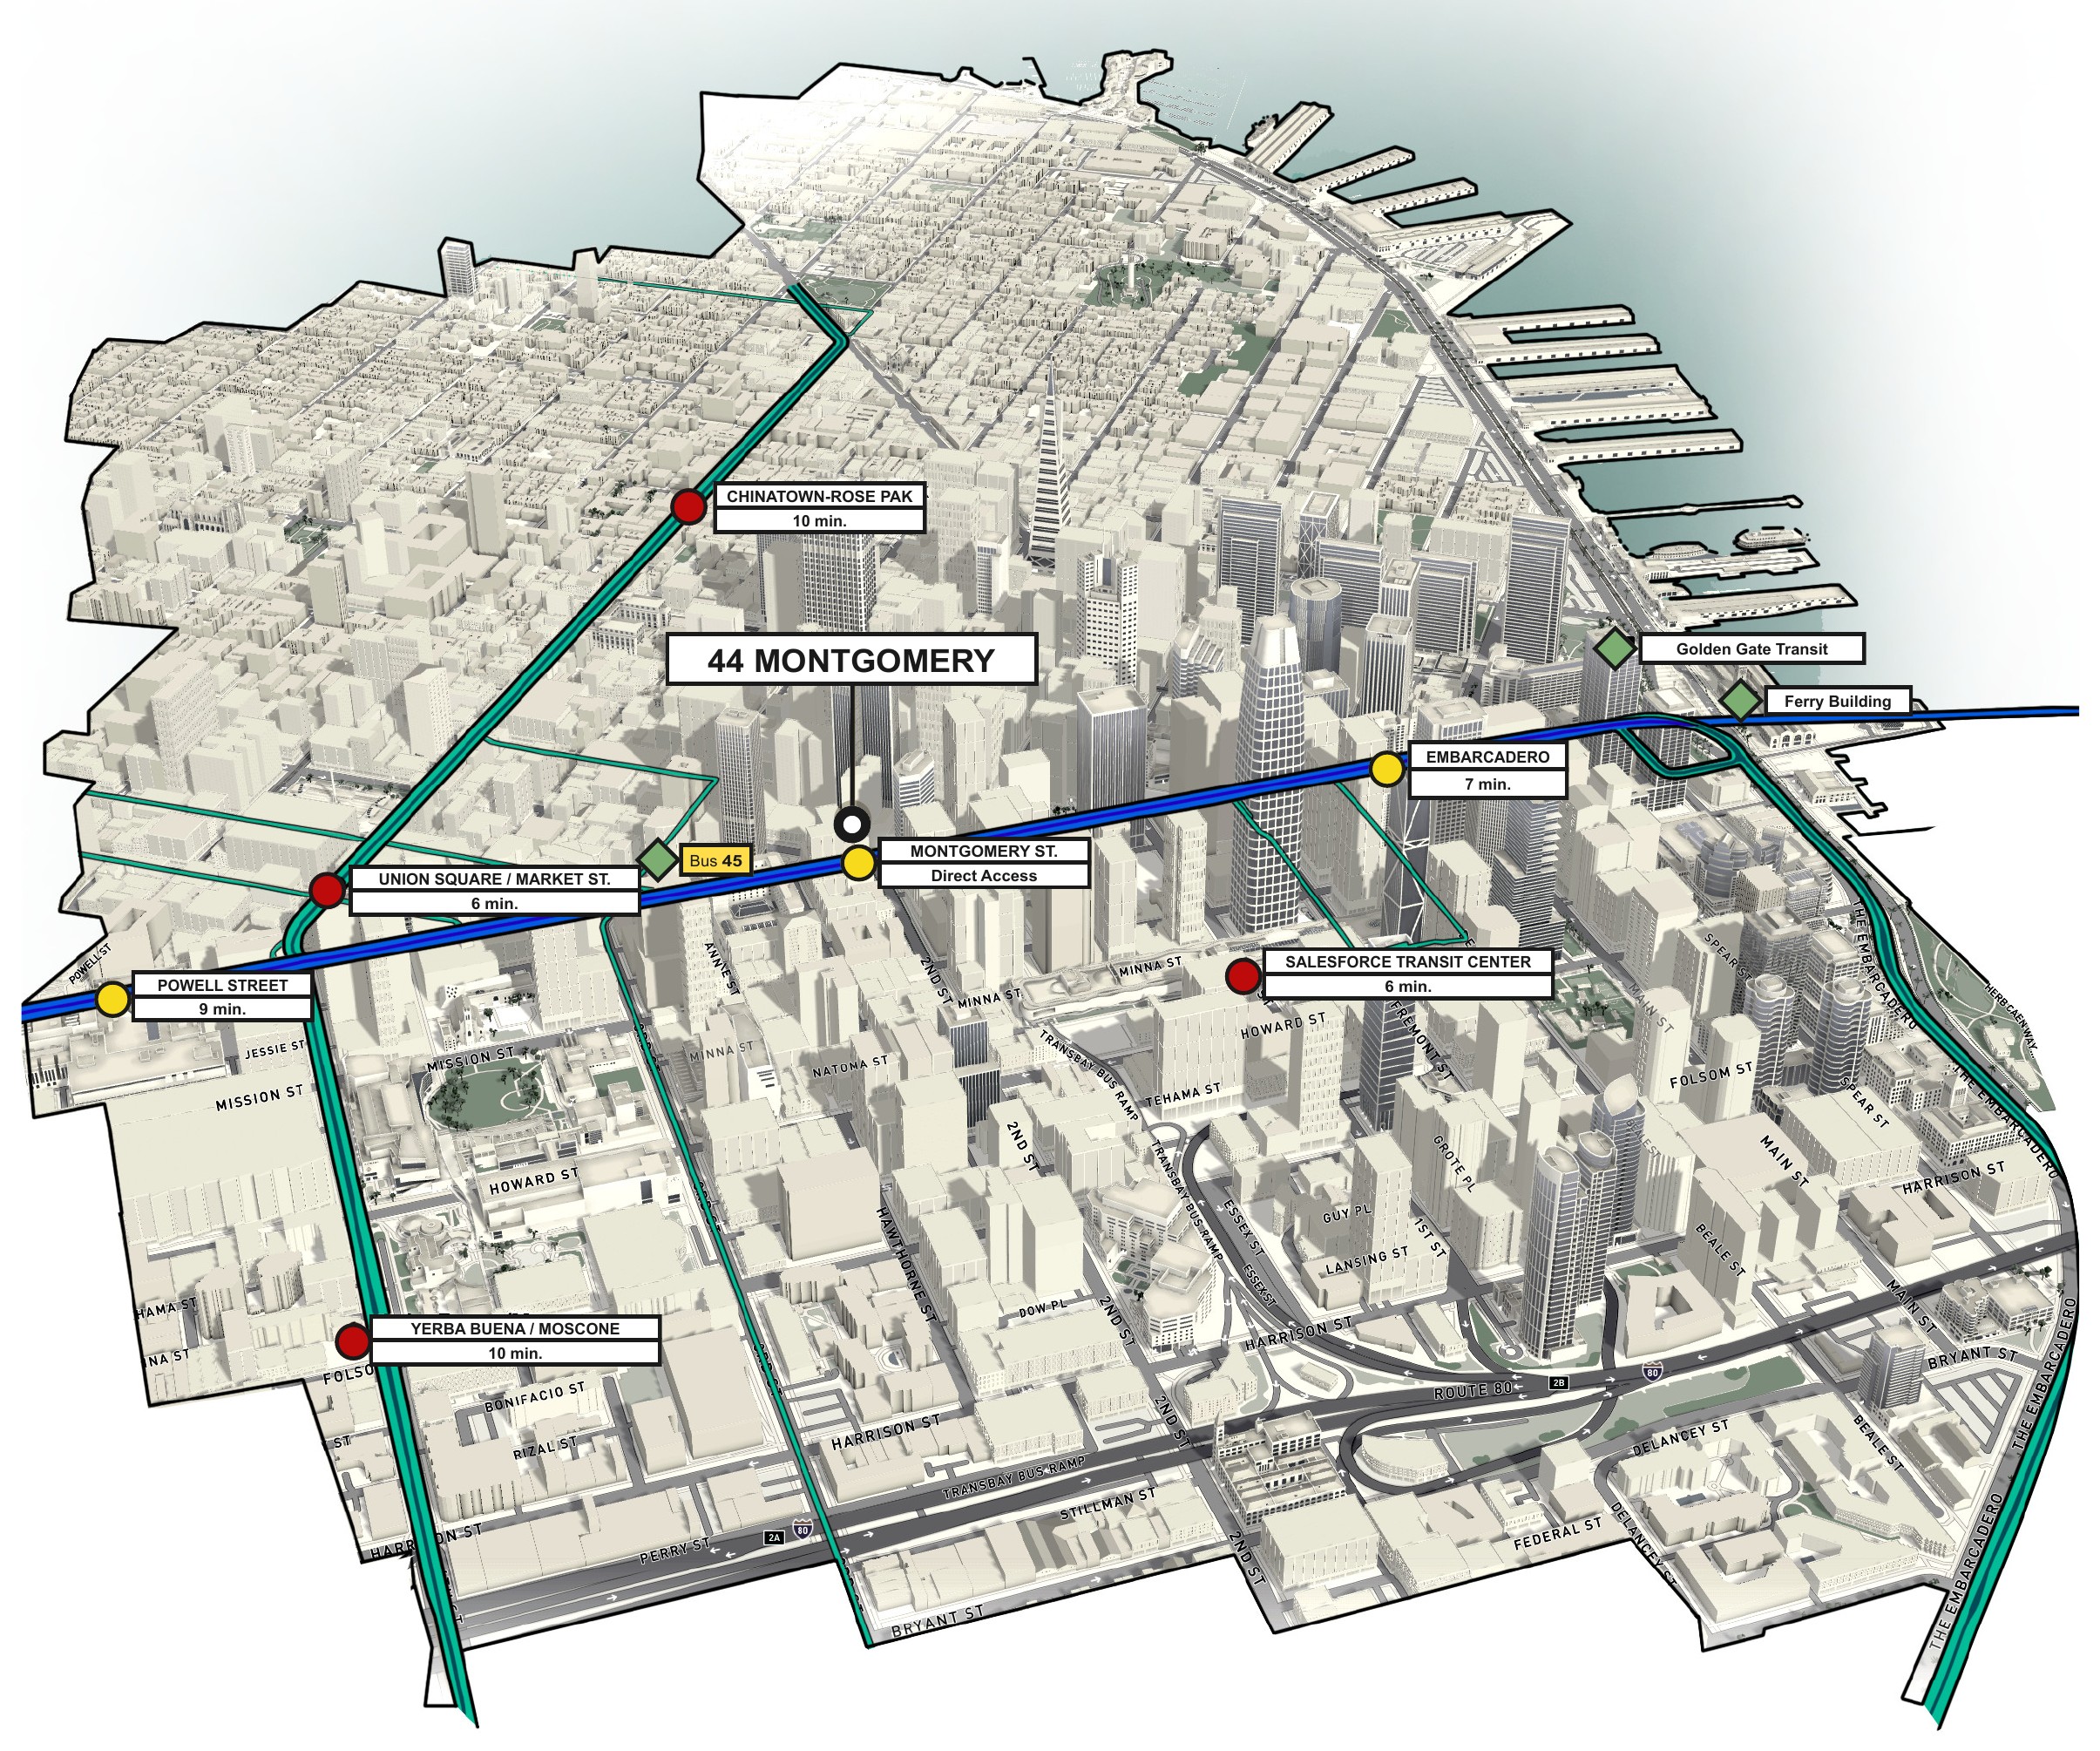
Transit map: 44 Montgomery with BART and Muni lines and walking times to nearby stations

Tap the map to enlarge

Amenities

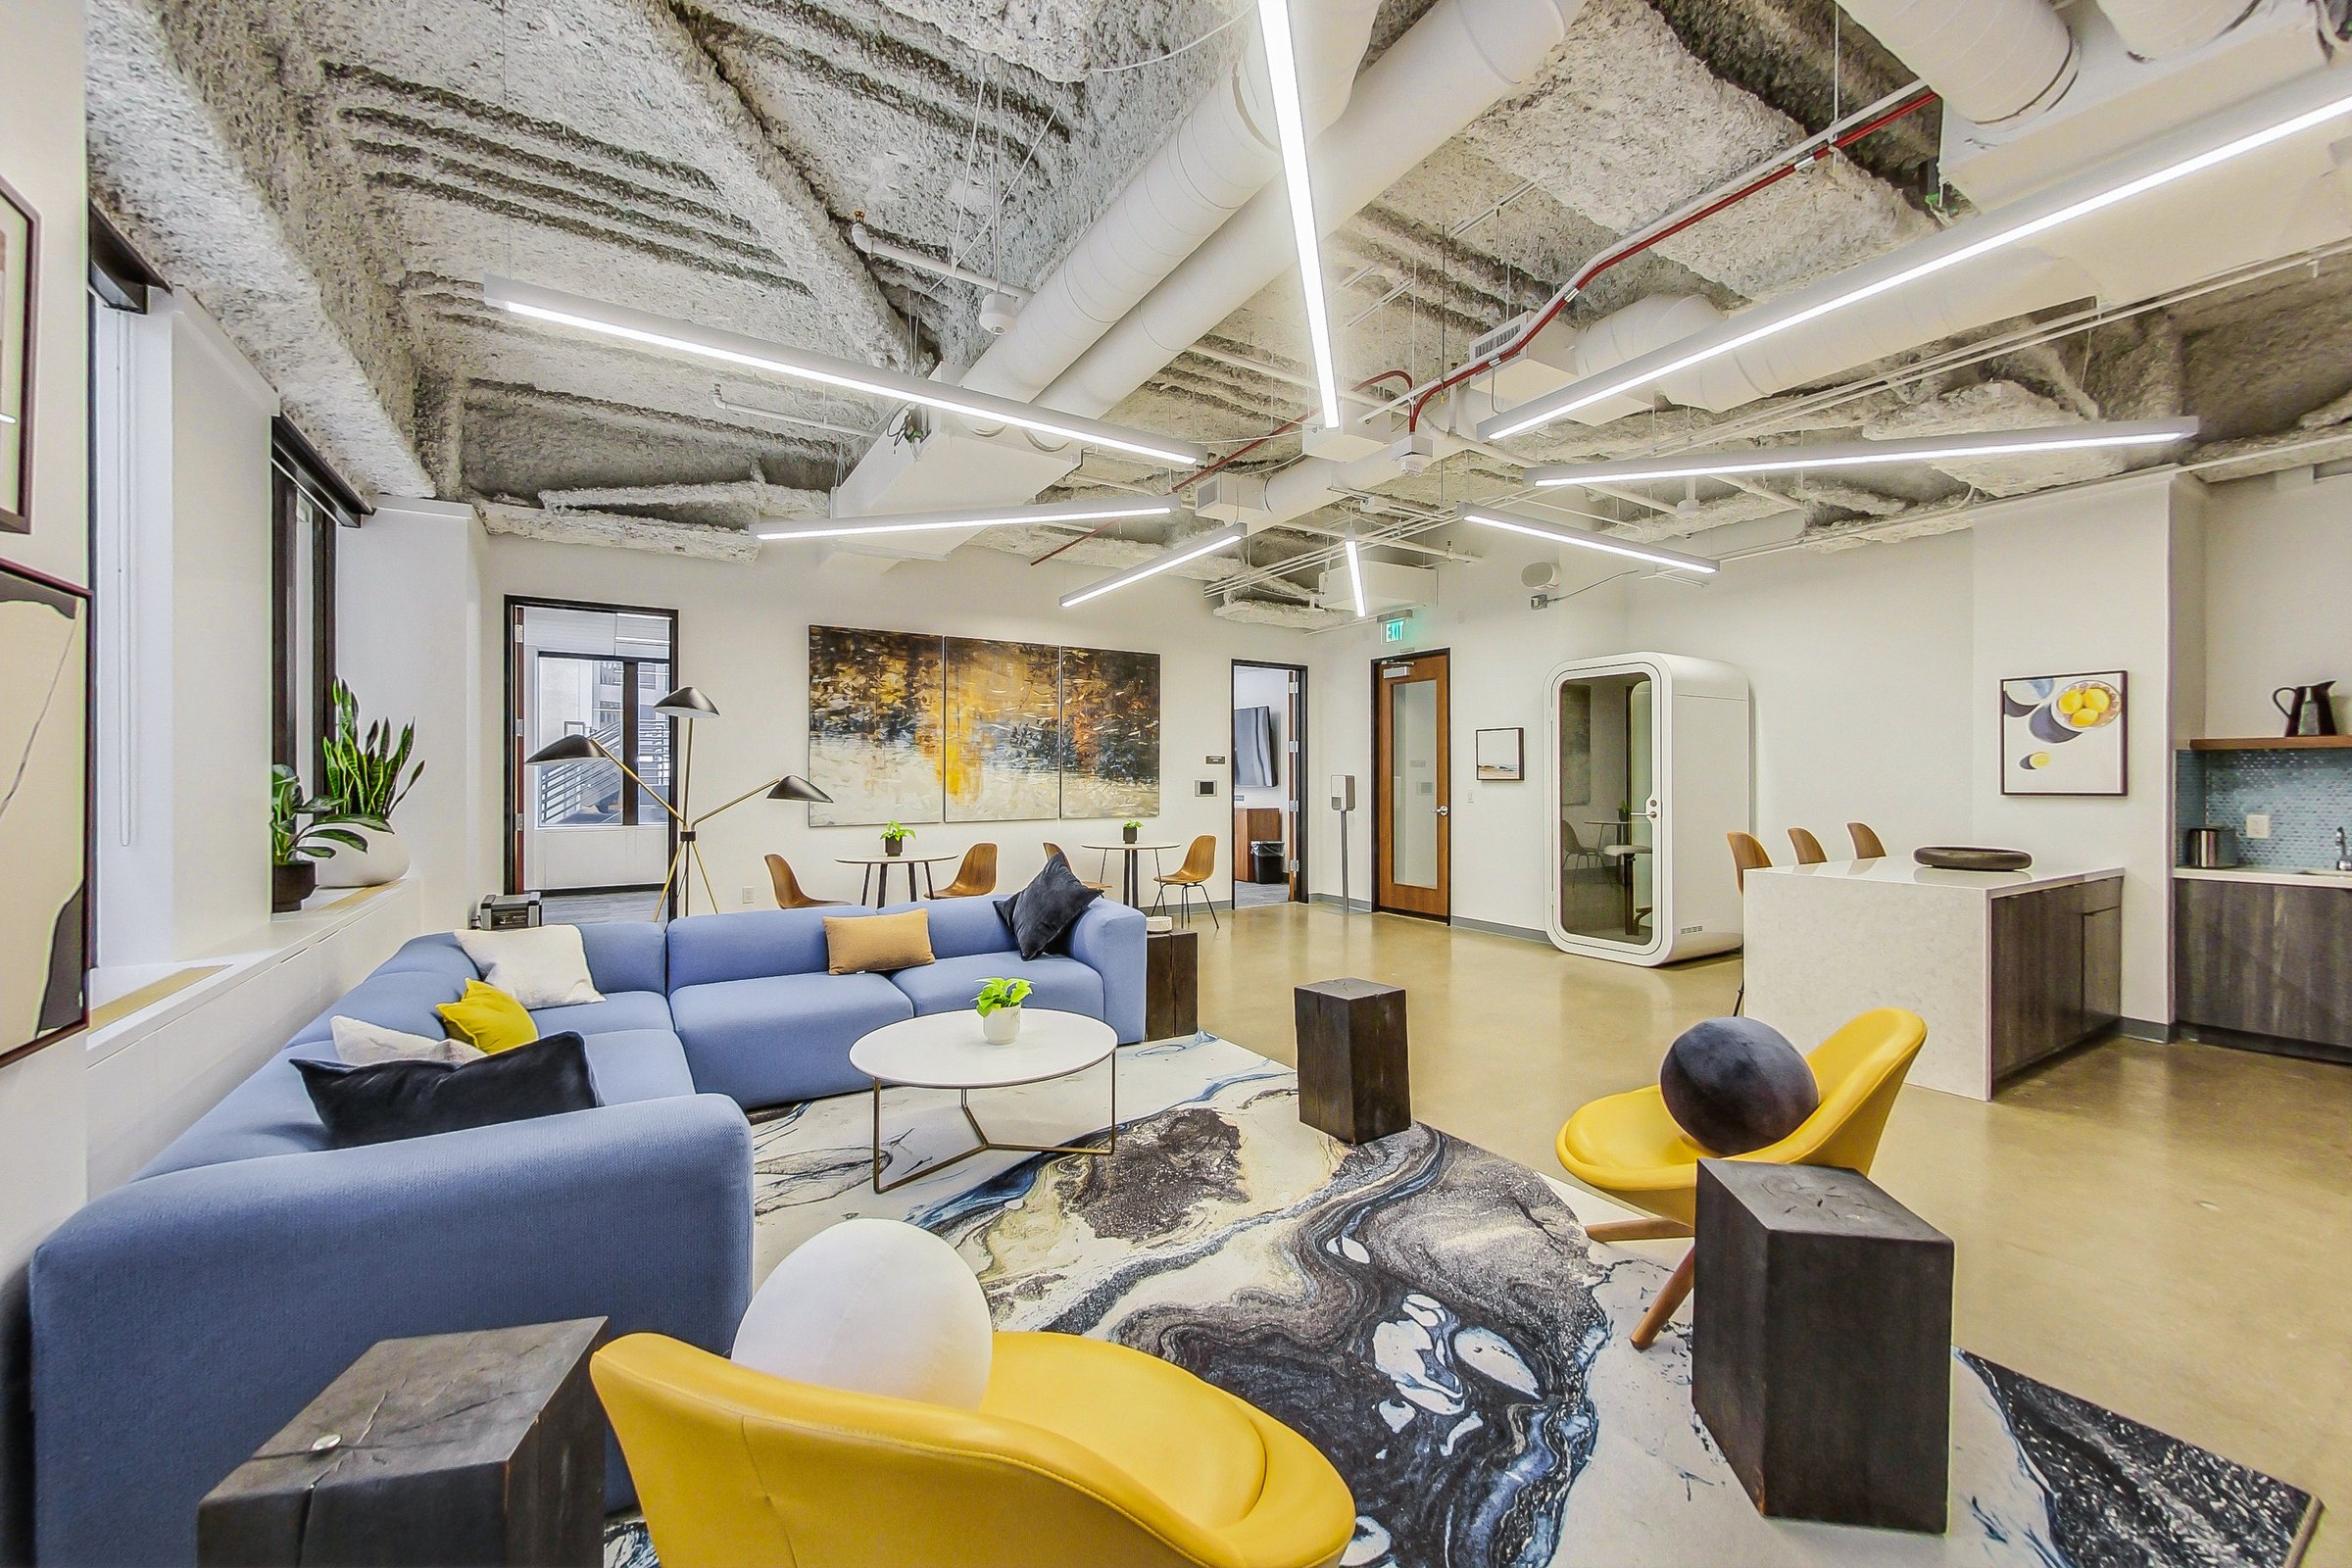
Tenant LoungeTake a break and recharge. Our lounge space offers tenants a space to eat, chill, take calls or more in a relaxed, laid-back setting.
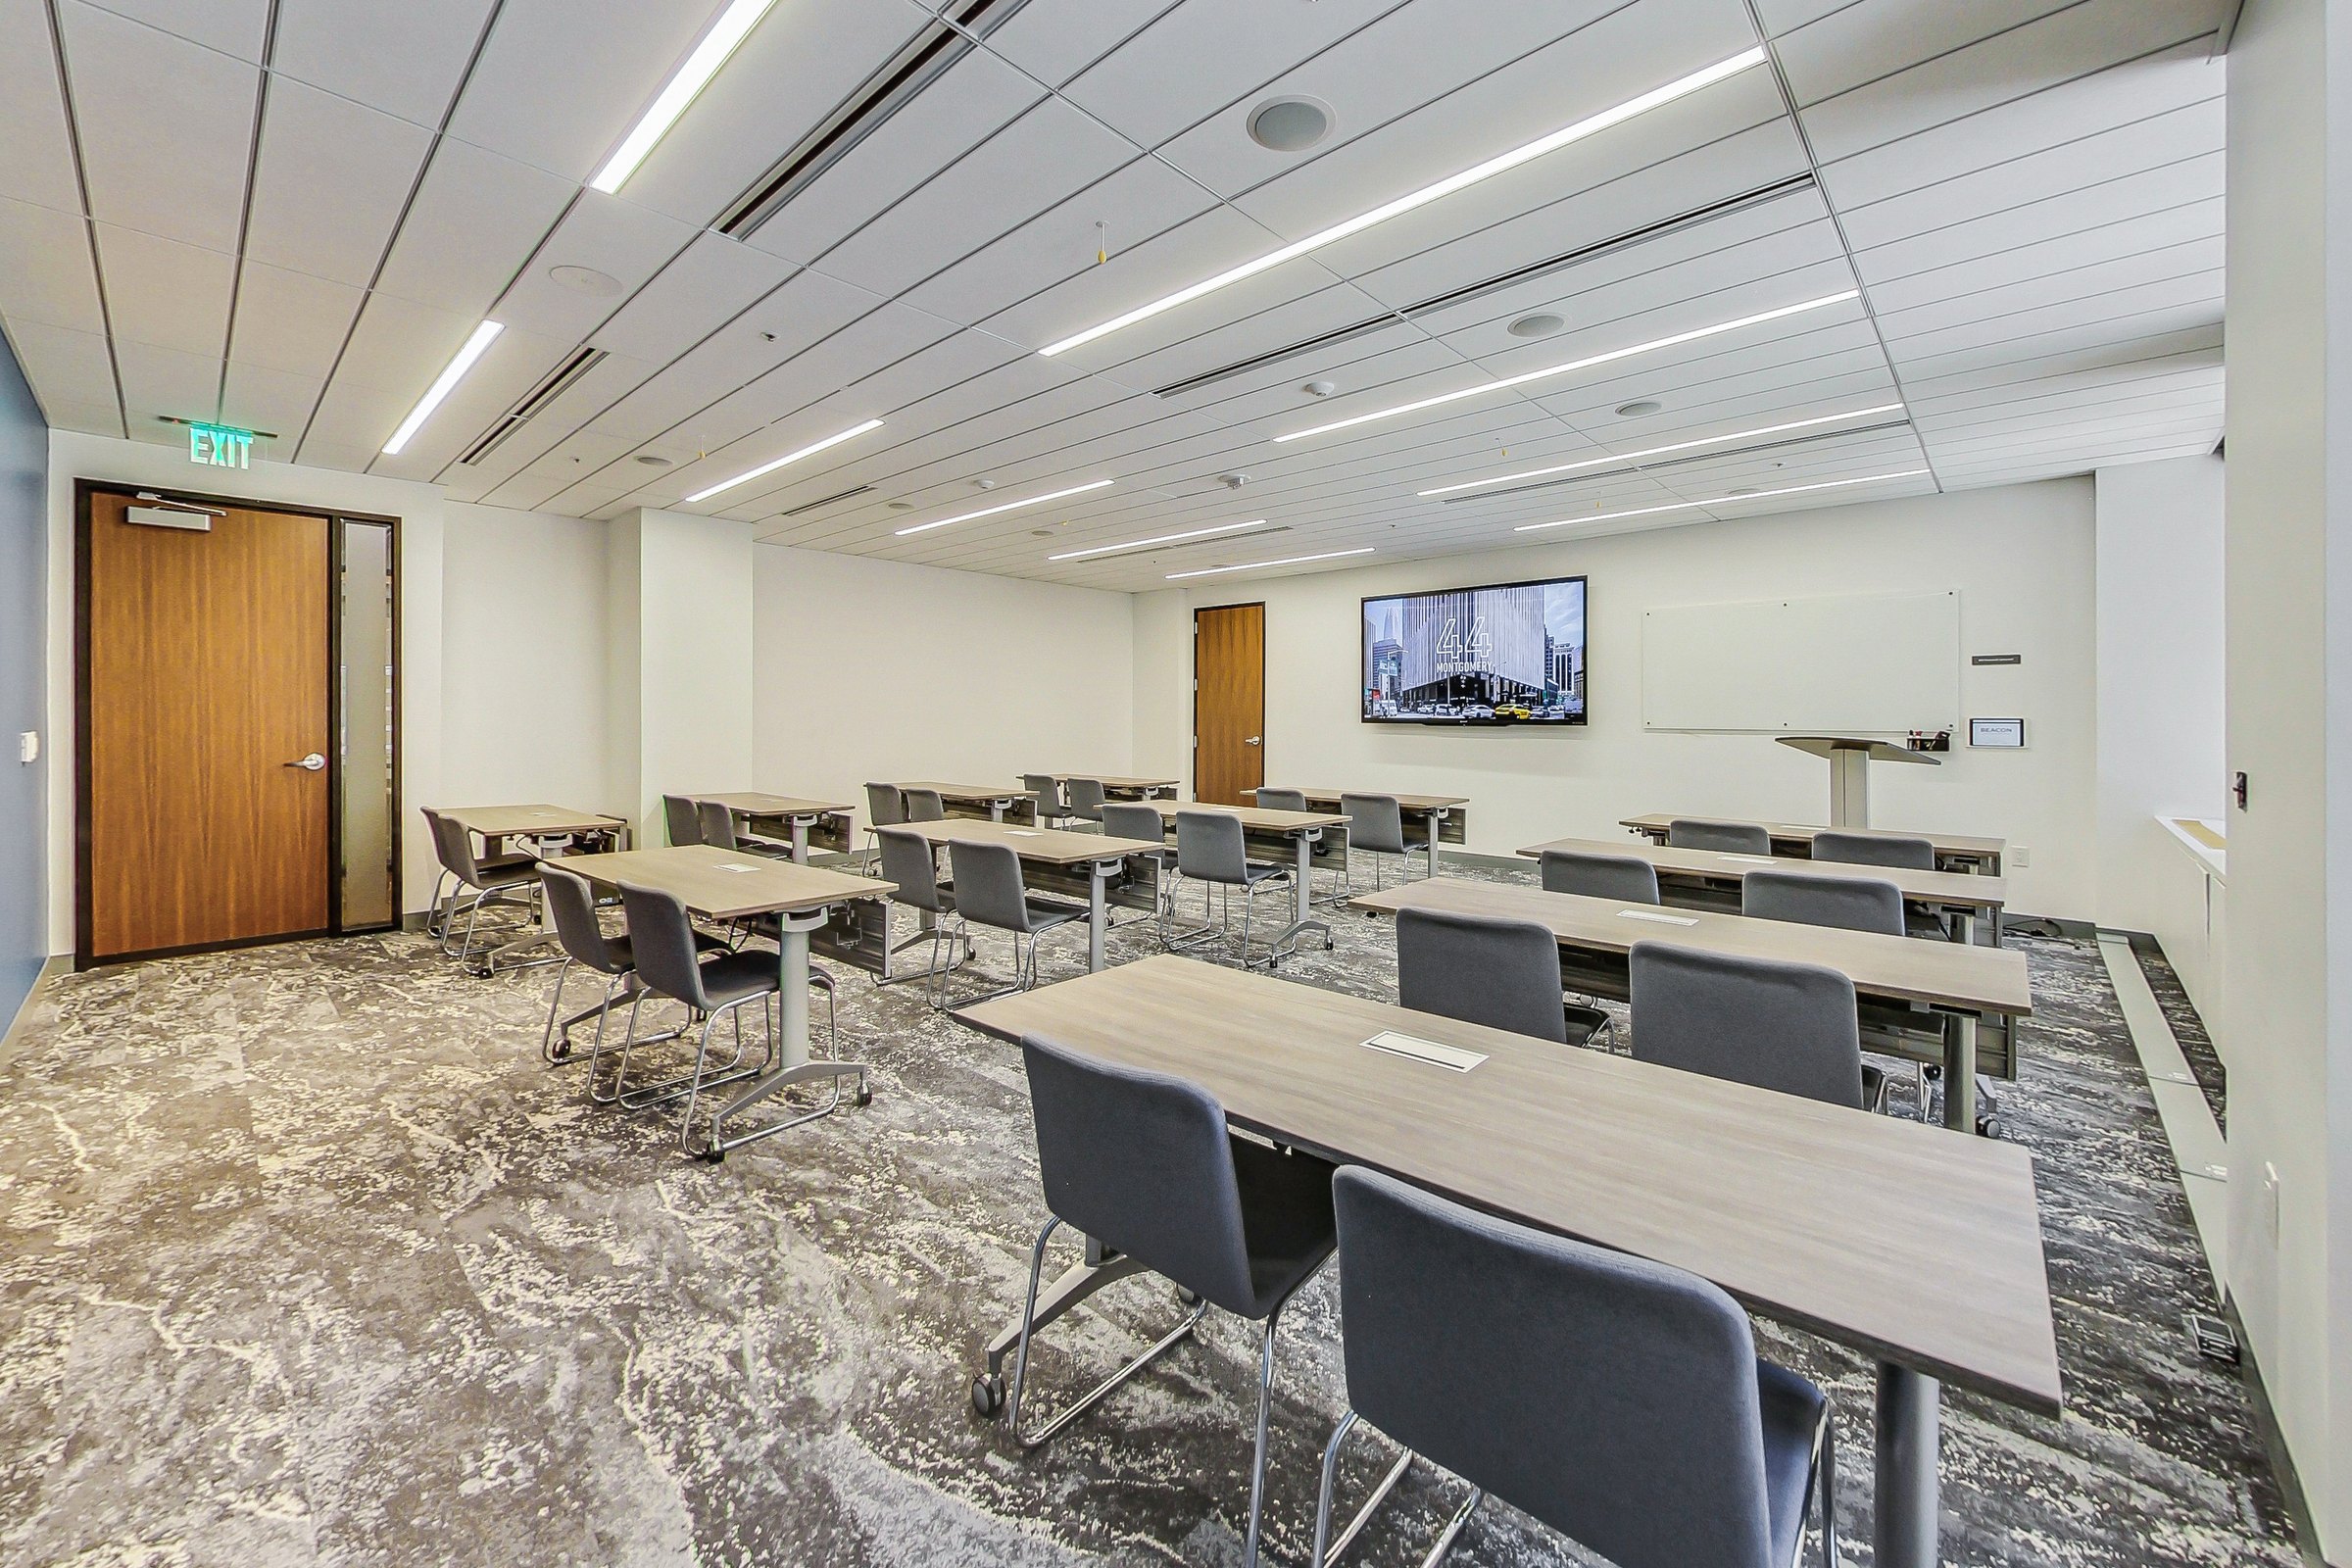
Conference & Training RoomsWith plenty of screens, seating, and supplies, the conference center at 44 Montgomery is the ideal place to bring your team together or gather a group.
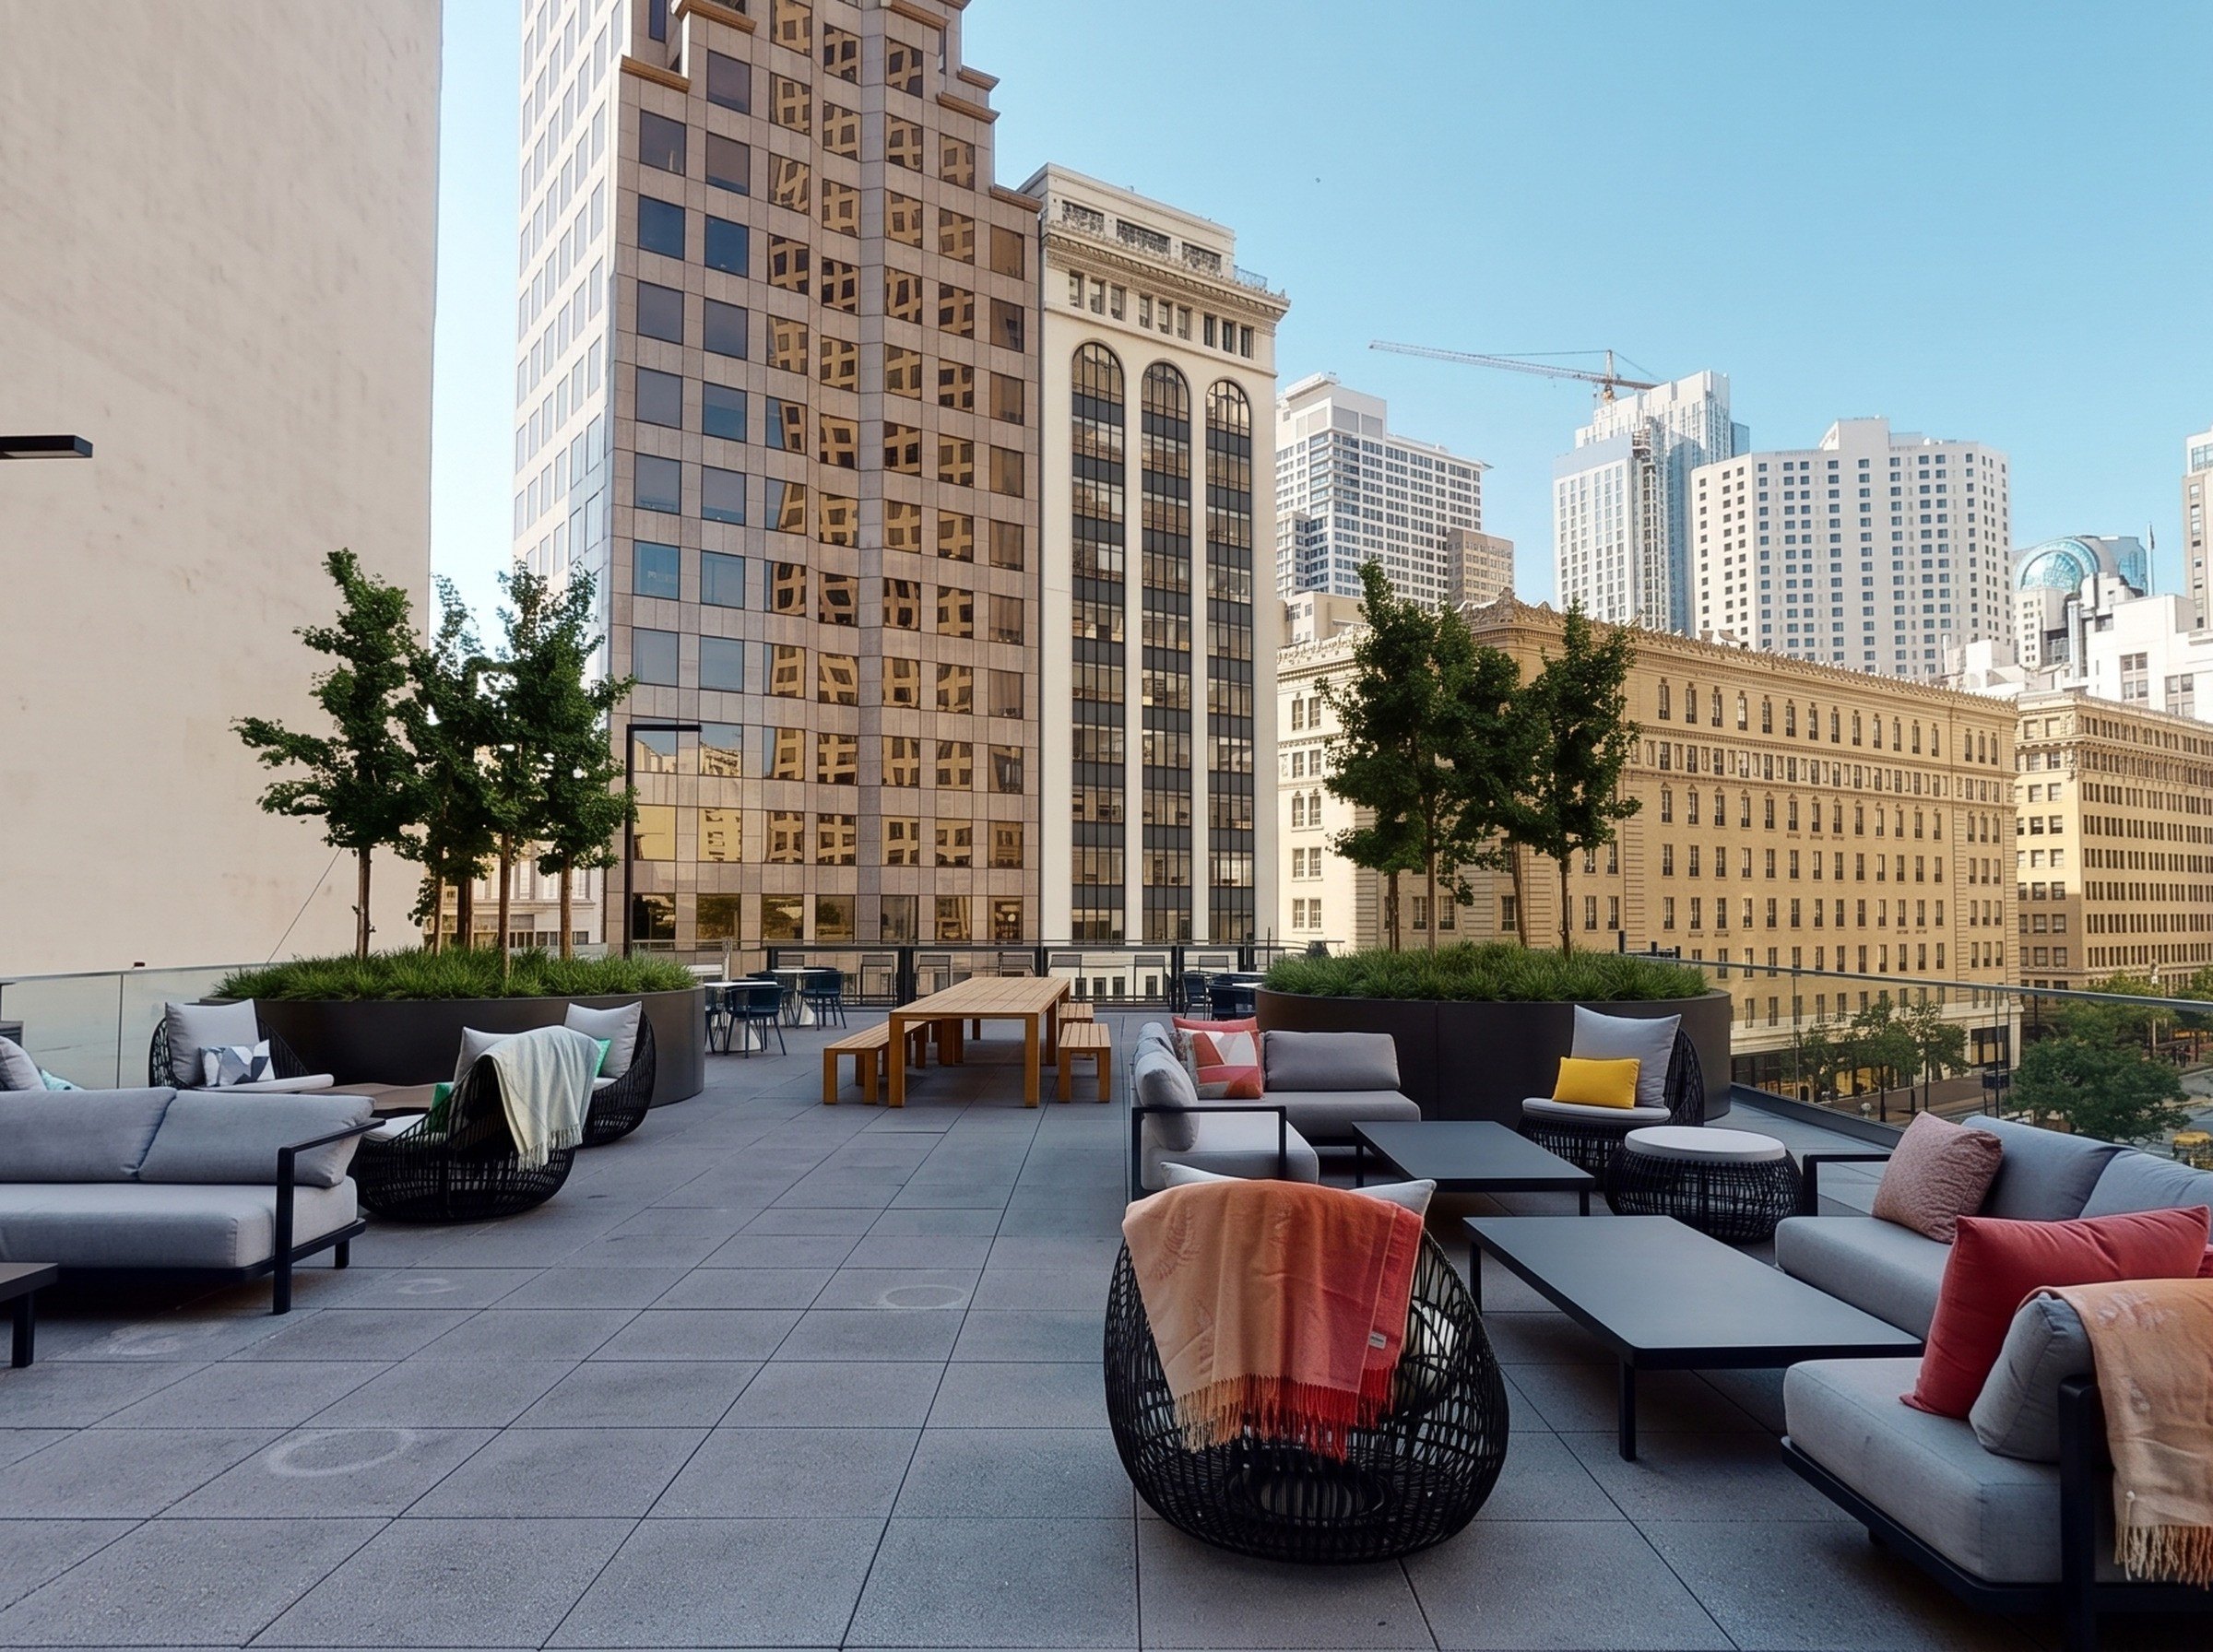
Roof Deck & Event SpaceTake in the views and enjoy the breeze on our roof deck. Fit with lounge spaces, it's the perfect place to relax and unwind, or take a unique opportunity to host team or client events.

Amenities

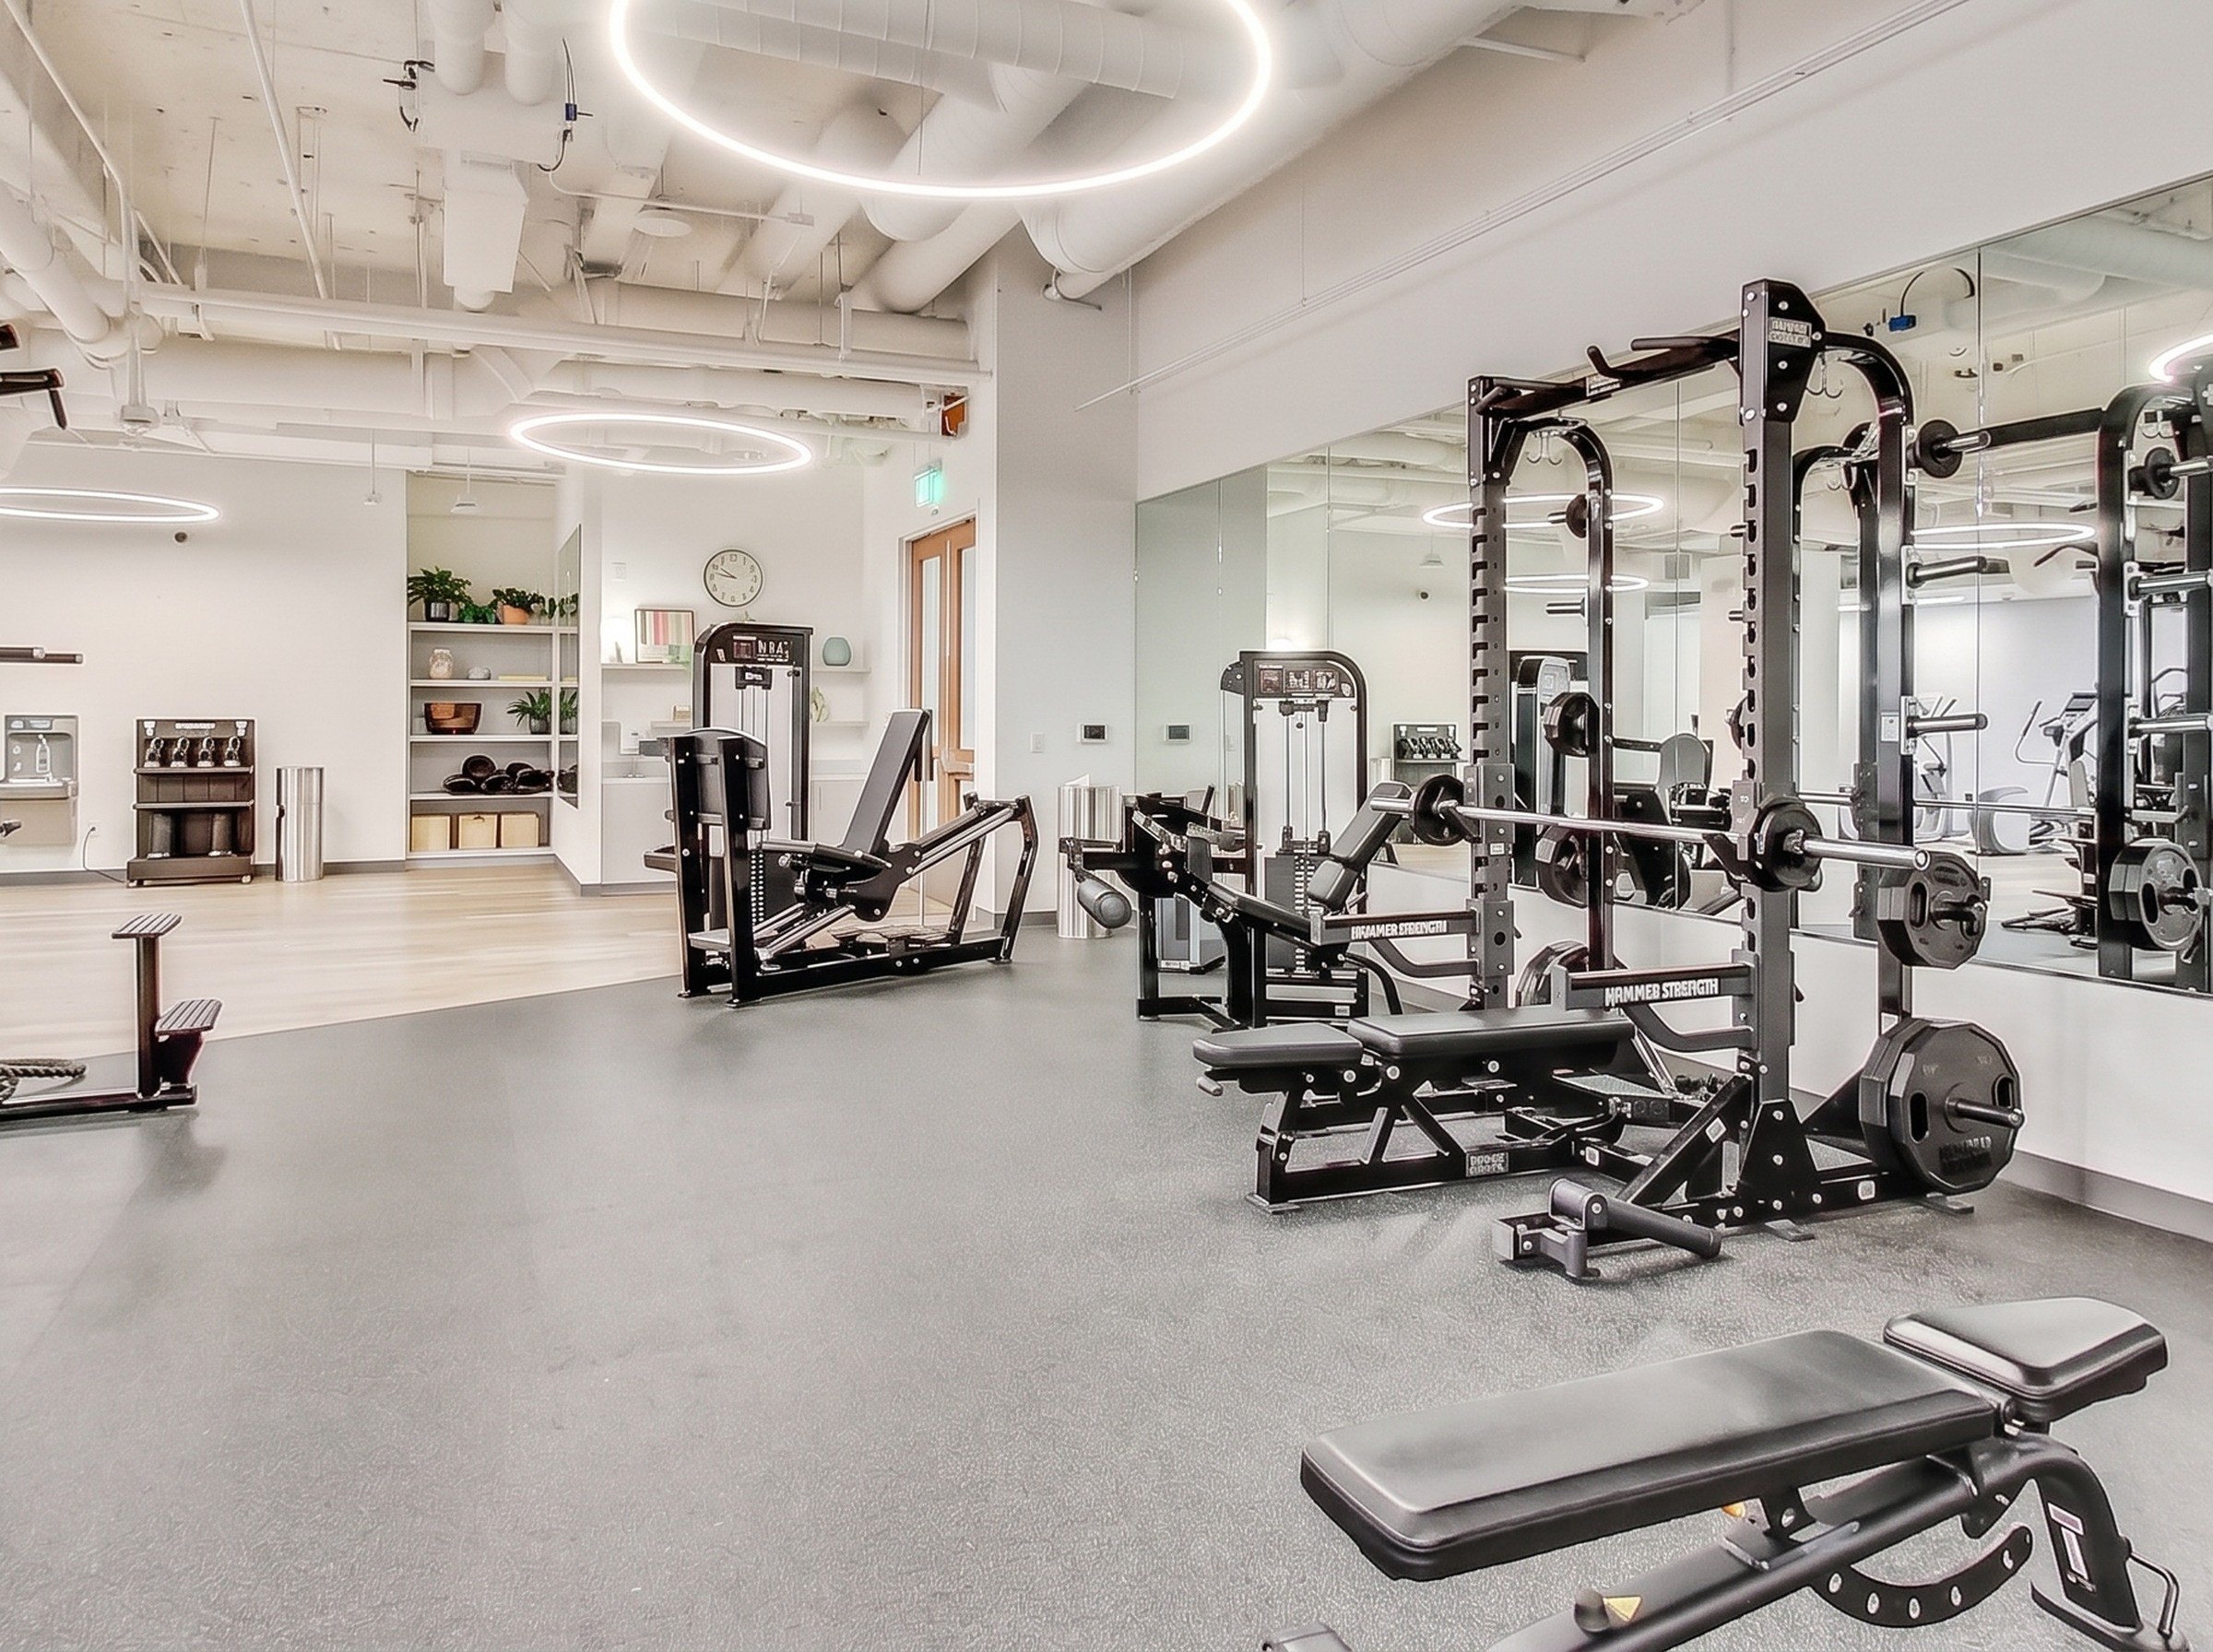
Fitness CenterFrom spa-like locker rooms to state-of-the-art equipment, this newly updated fitness center has everything you need to get a great workout in.
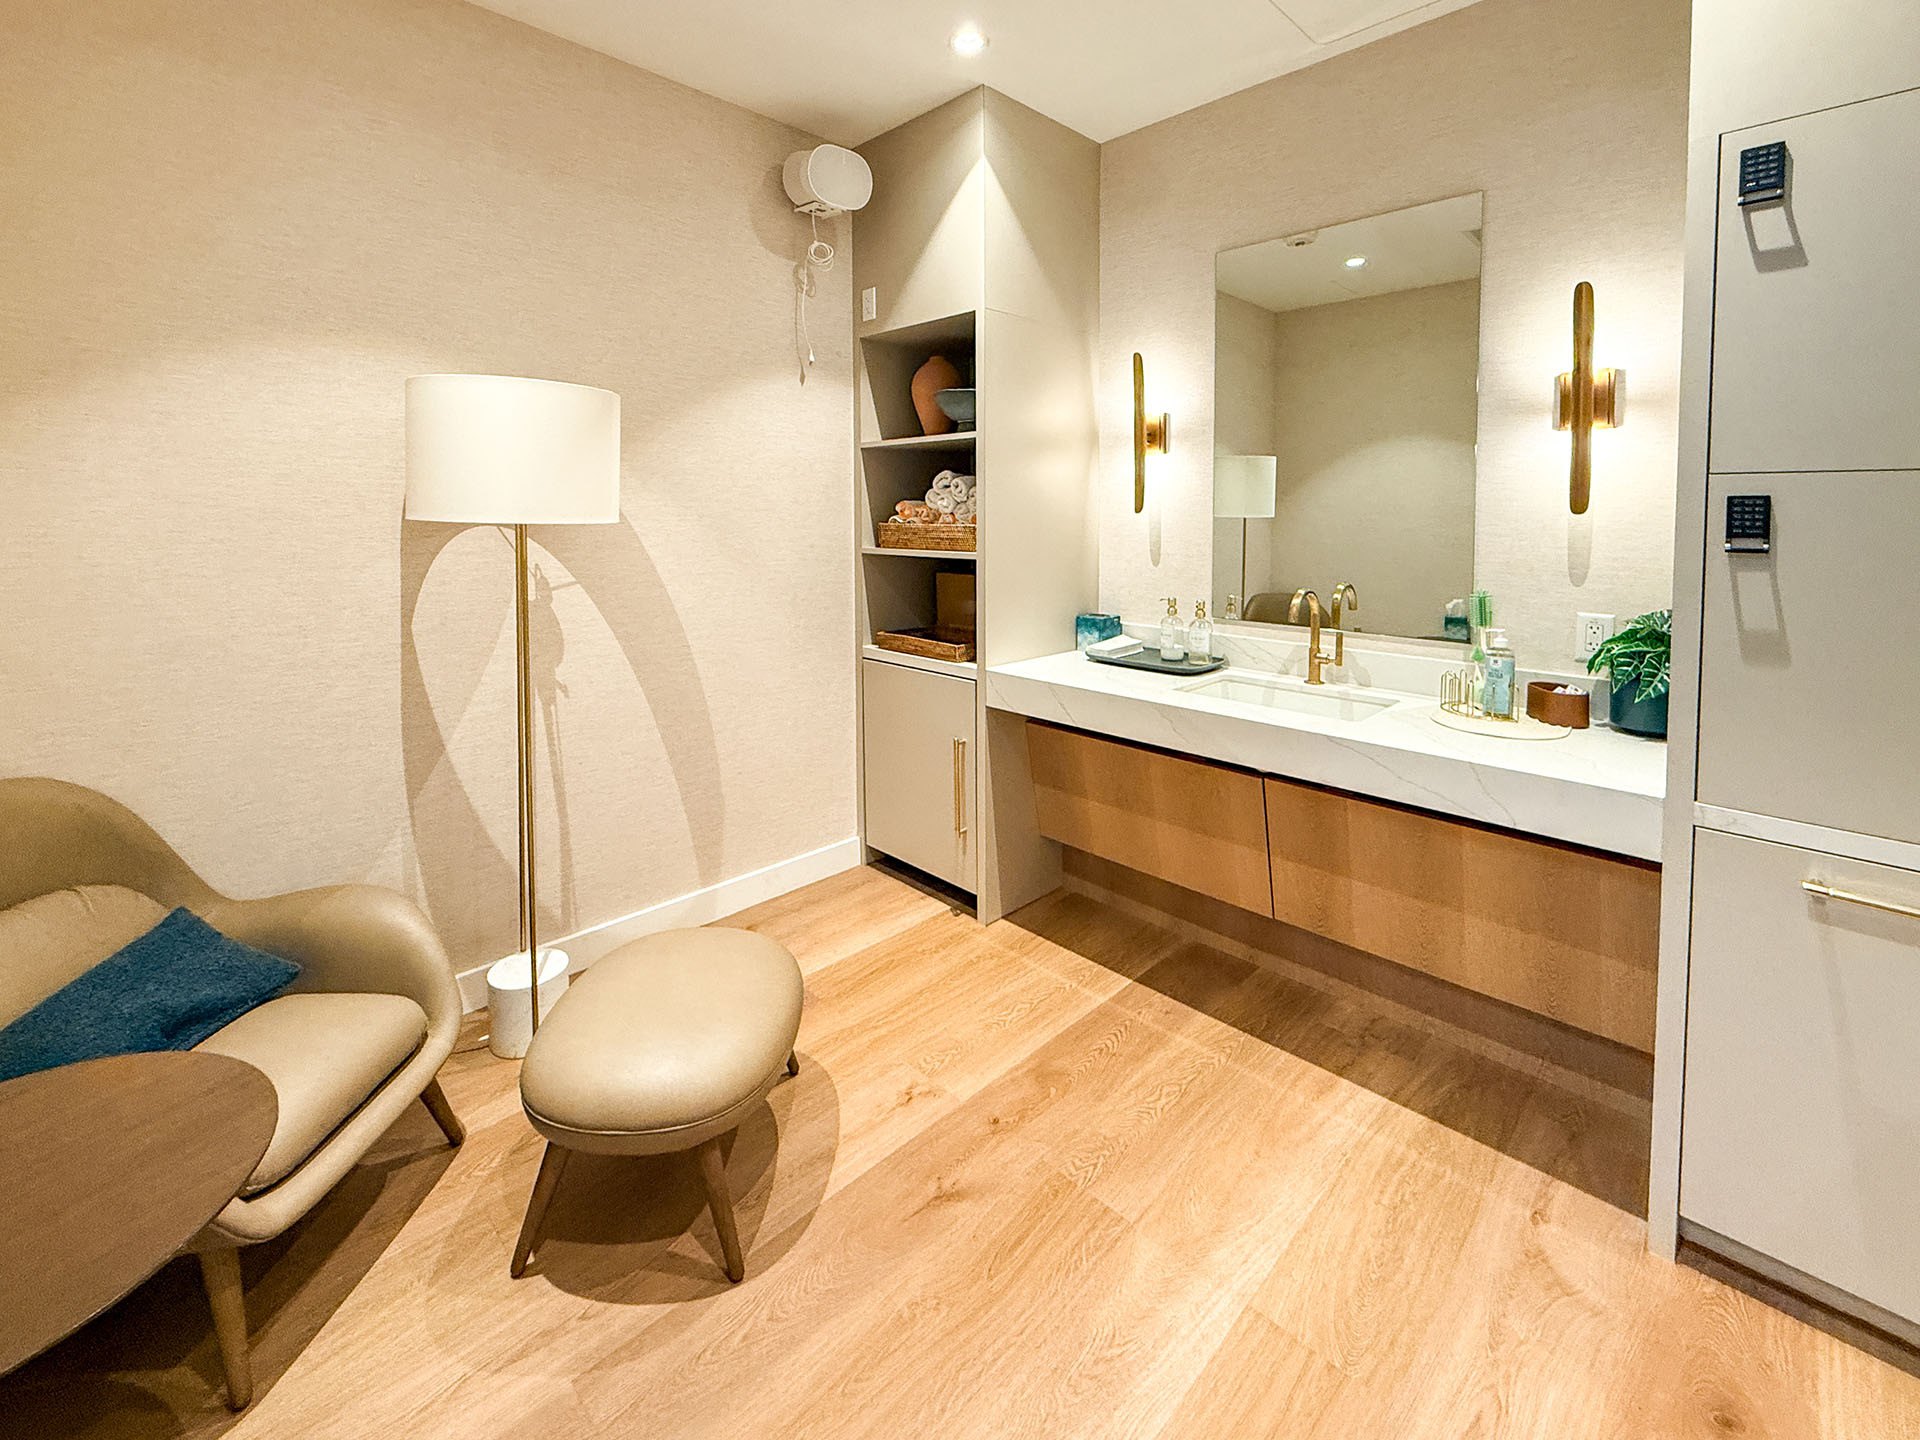
Wellness RoomStep away for a moment of calm or privacy in a well-appointed retreat.
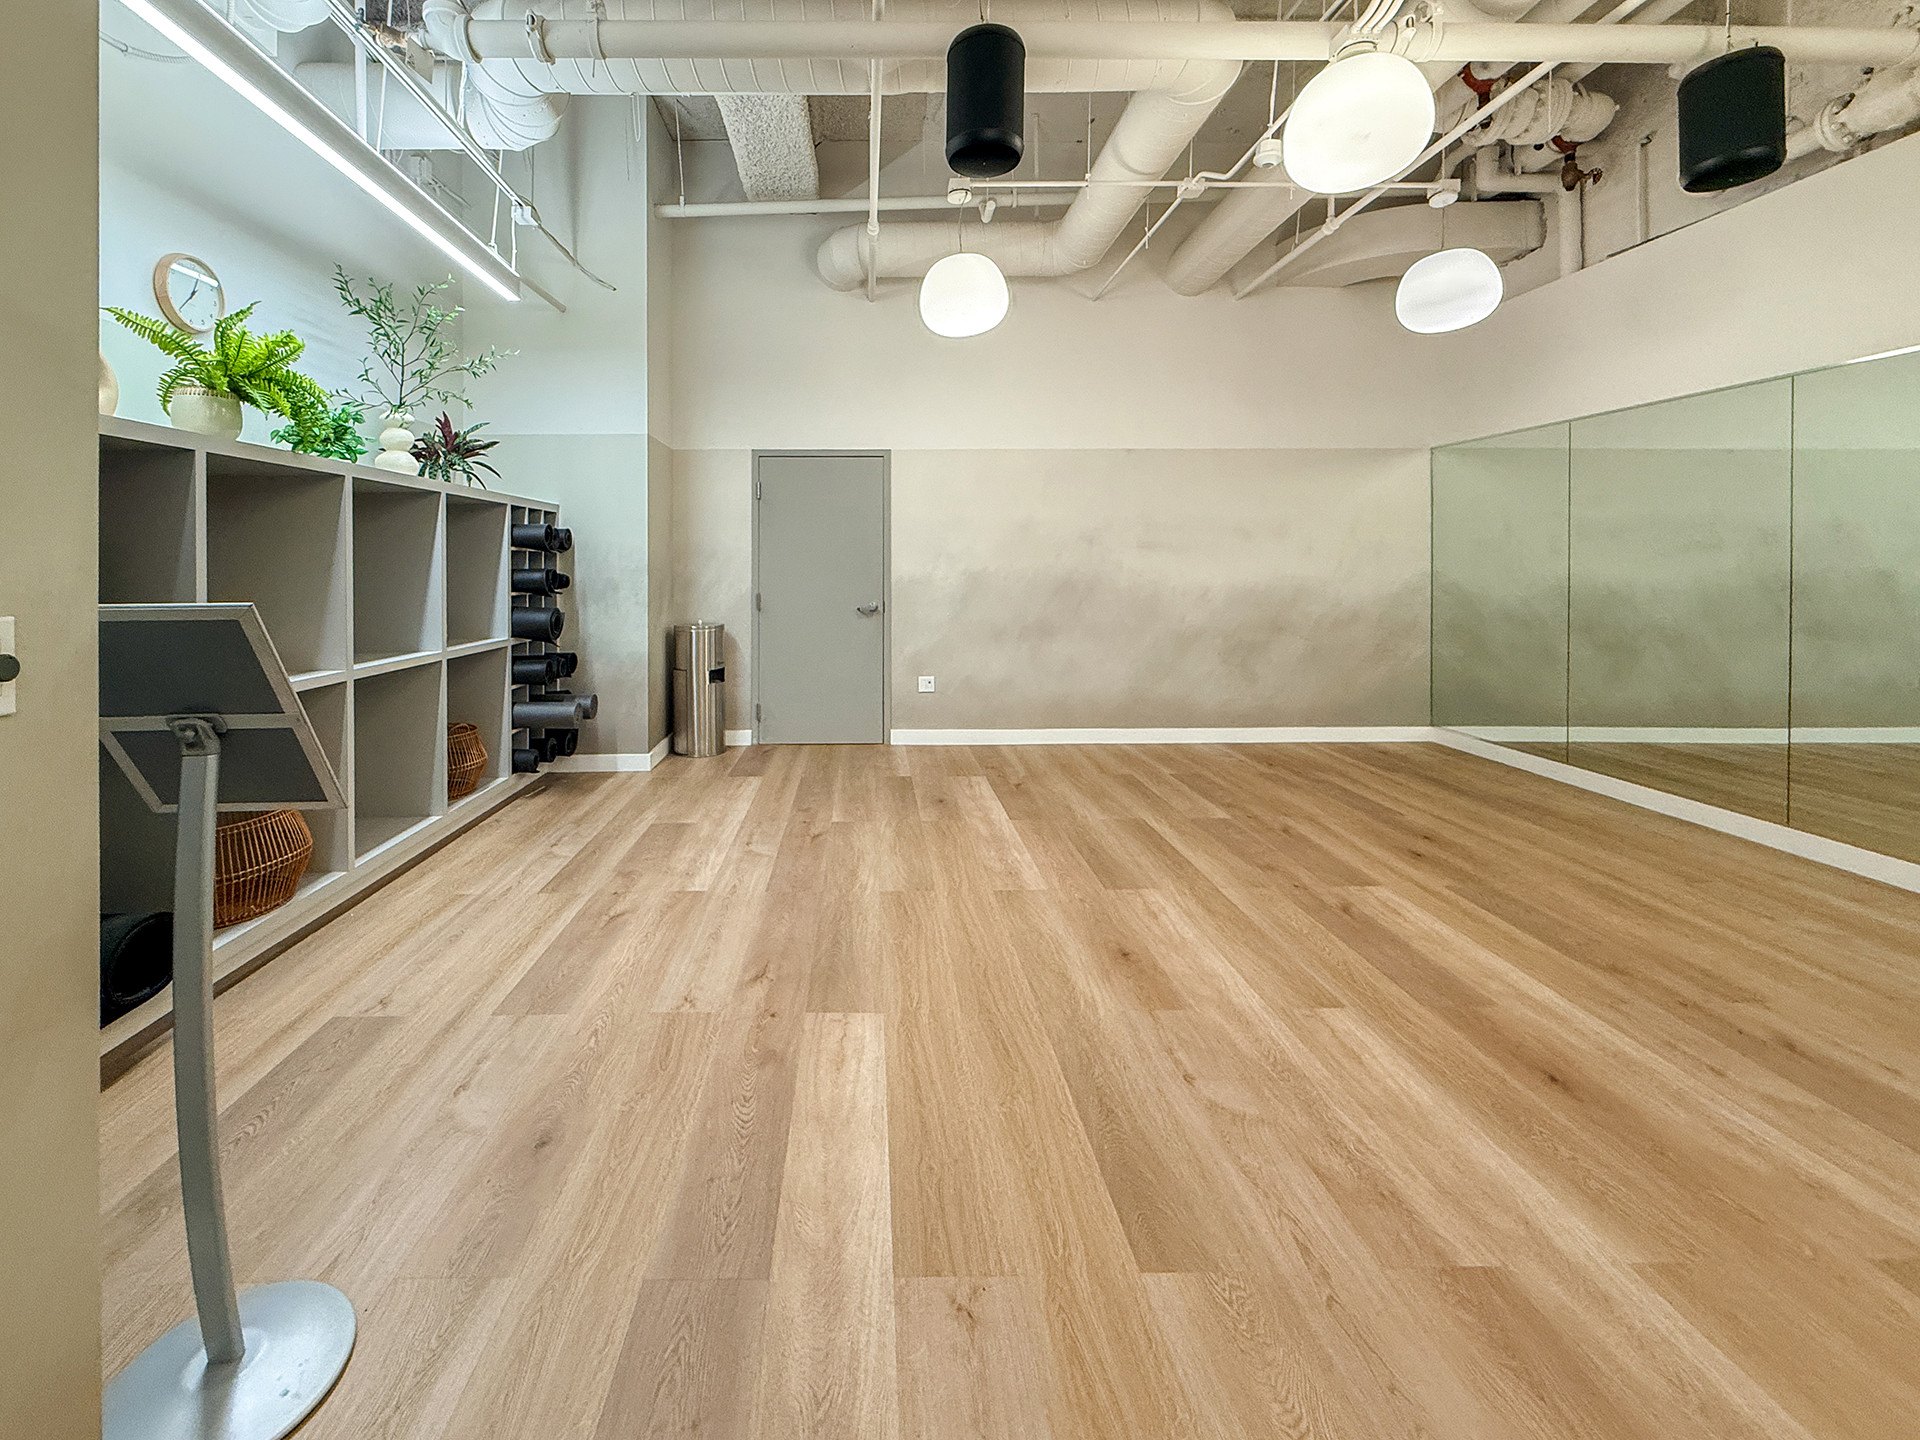
Sanctuary RoomEngage in group or individual activities or simply enjoy a tranquil mindfulness break in an elegant, thoughtfully designed space.
Sanctuary room

Shift by Beacon

ELEVATE YOUR WORK EXPERIENCEAn office is a community as much as it is a space. Shift, Beacon's tenant amenity activation program, helps unlock the full potential of the office. From fitness and wellness classes to networking, social events, and career development opportunities, Shift members belong to a thriving office community that enhances the work day.


All-Levels Yoga FlowInstructor-led yoga practice
Yoga class
Craft Beer TastingGuided sampling of local and specialty brews
Craft beer tasting
Marketer's MeetupNetworking and insights for marketing professionals
Networking meetup
01 / 03
44 Montgomery Street at dusk

Arrange a Tour

Kelly Glass

415 322 5062 kelly.glass@avisonyoung.com

RE LIC 01335179

Colton Hanley

415 301 3181 colton.hanley@avisonyoung.com

RE LIC 01353680

Elliot Ashkenazy

415 596 6886 elliot.ashkenazy@avisonyoung.com

RE LIC 02280616

44 Montgomery Street, San Francisco Leasing by Avison Young · Owned by Beacon Capital Partners